
Two Office Suites For Lease
±1,420 SF and ±2,500 SF at $14.00/SF annually
Property Type
Single-Story Multi-Tenant Office
Building Size
±6,514 SF Building
±1,420 SF & ±2,500 SF Available
Status
For Lease
Price
$14.00/SF Annually
1 Year Minimum Term
Built Out Office Space Available
Visibility, Parking, And Room Flexibility
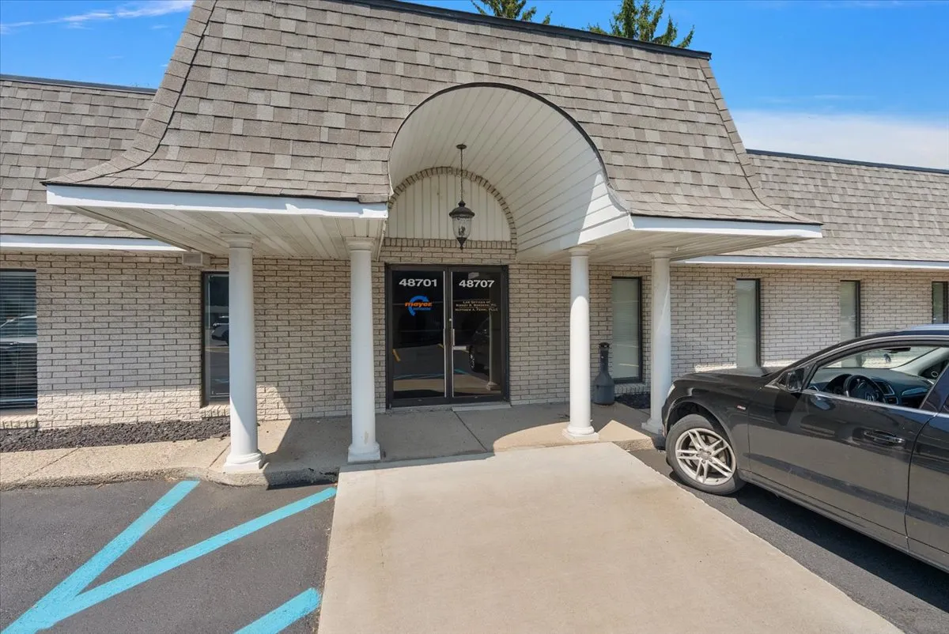
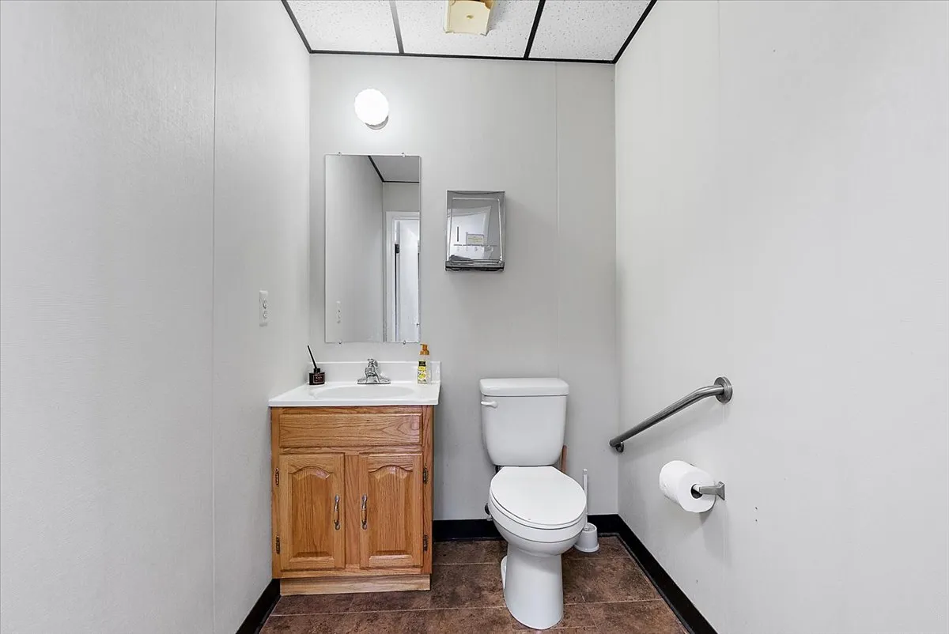
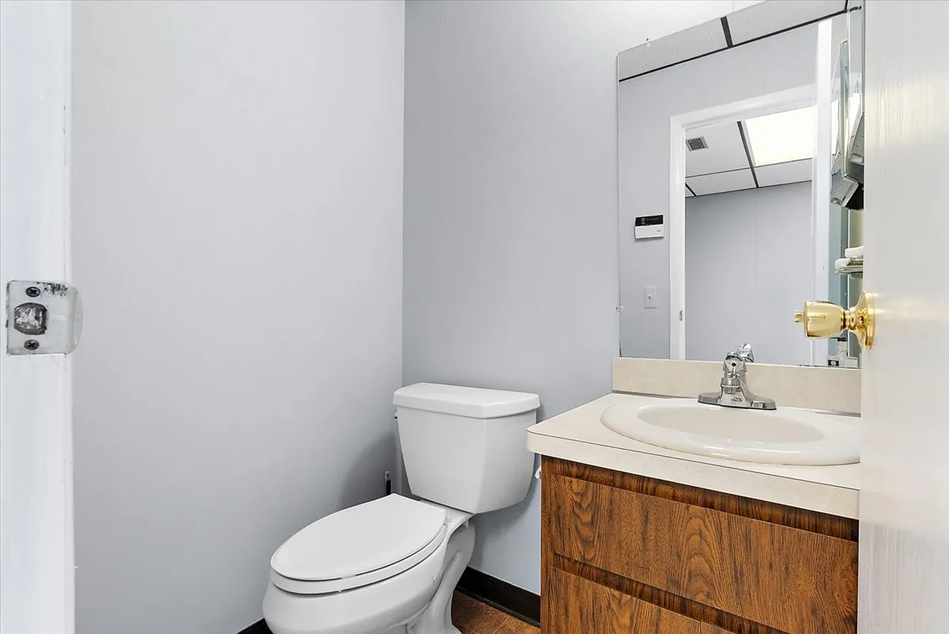
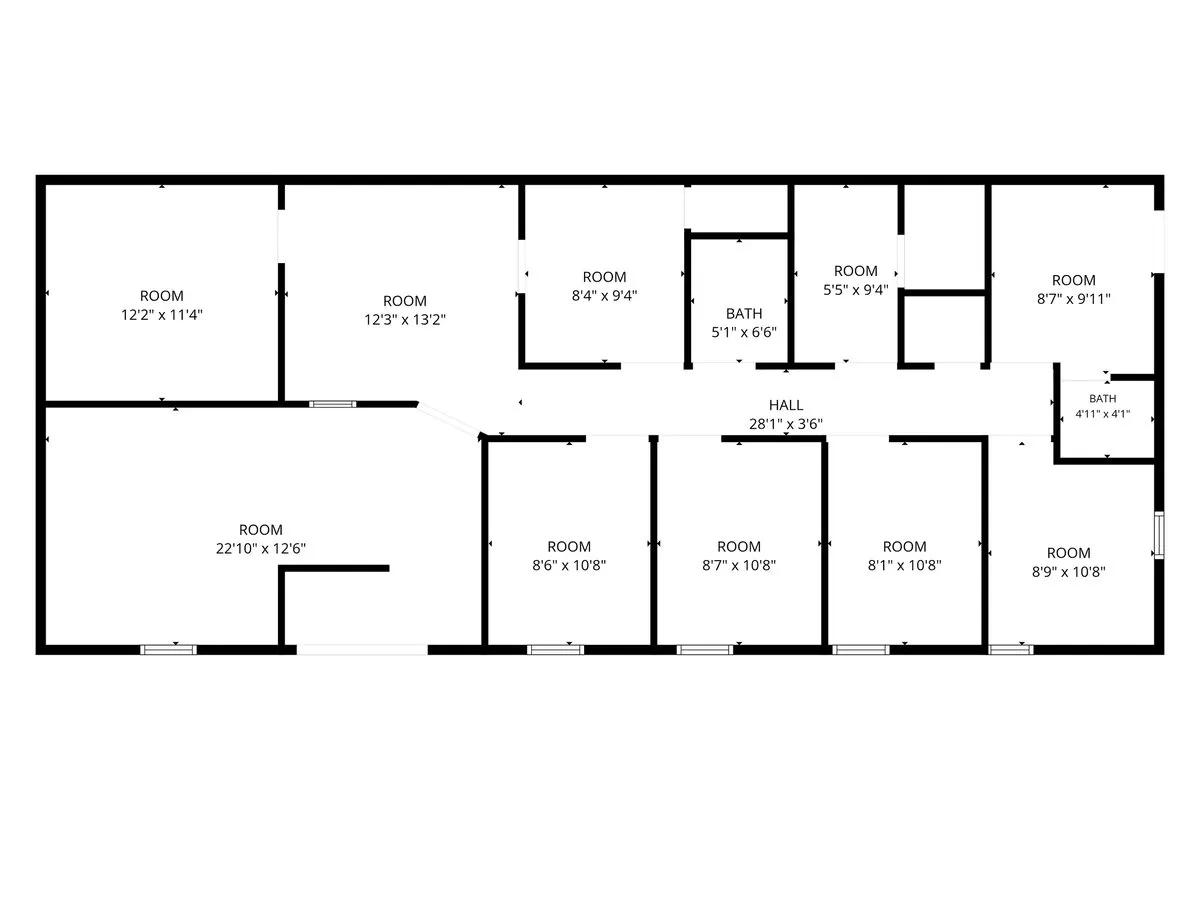
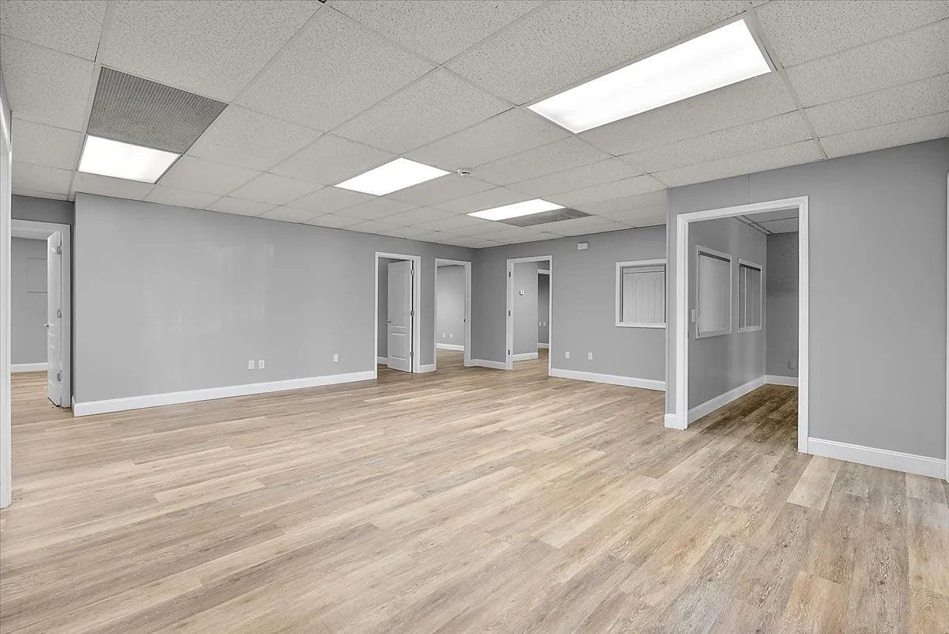
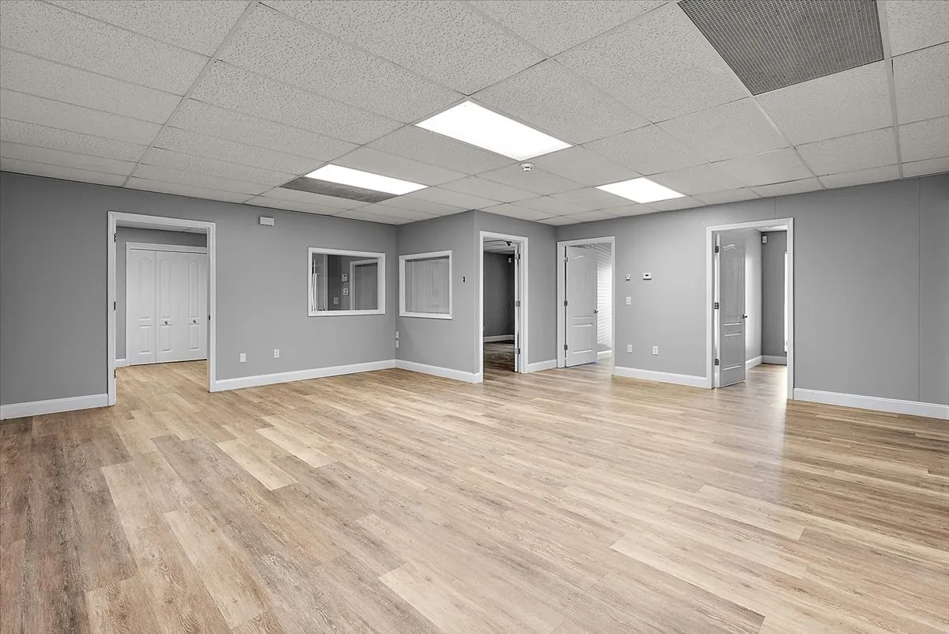
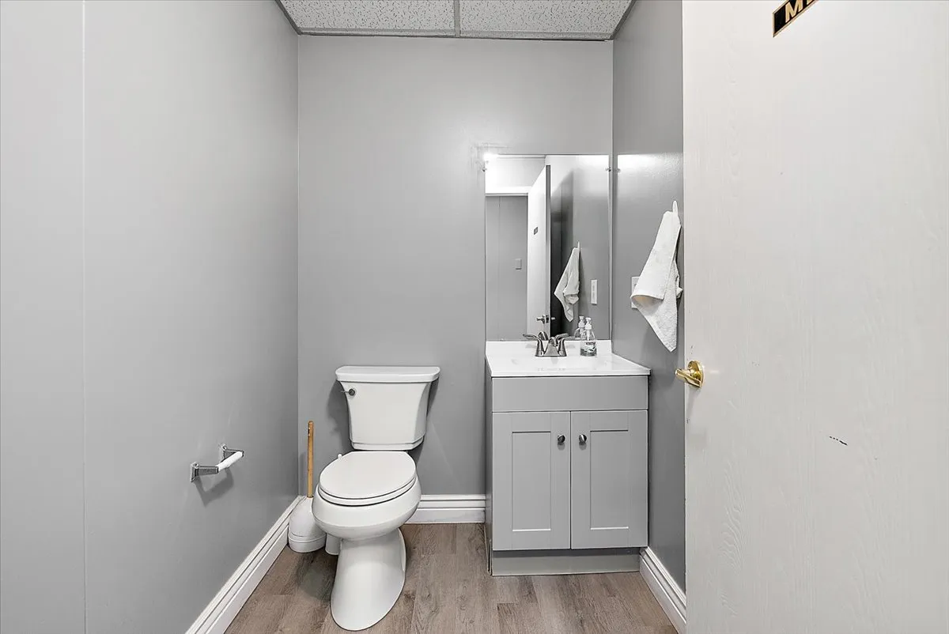
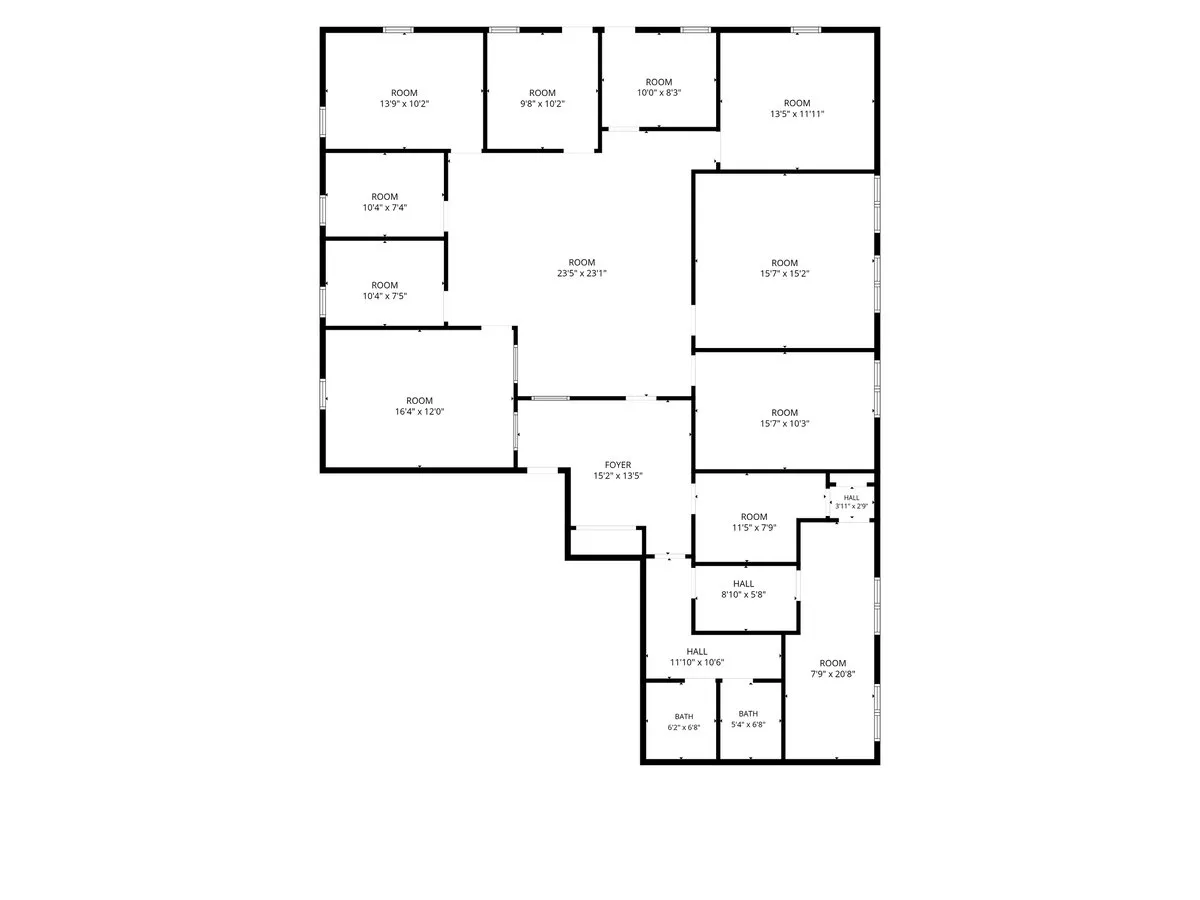
±2,500 SF suite with a foyer, a spacious central area, multiple private rooms, and two restrooms in-suite
±1,420 SF suite sized for a compact professional, administrative, or service operation
$14.00 per square foot annually on a one year minimum term
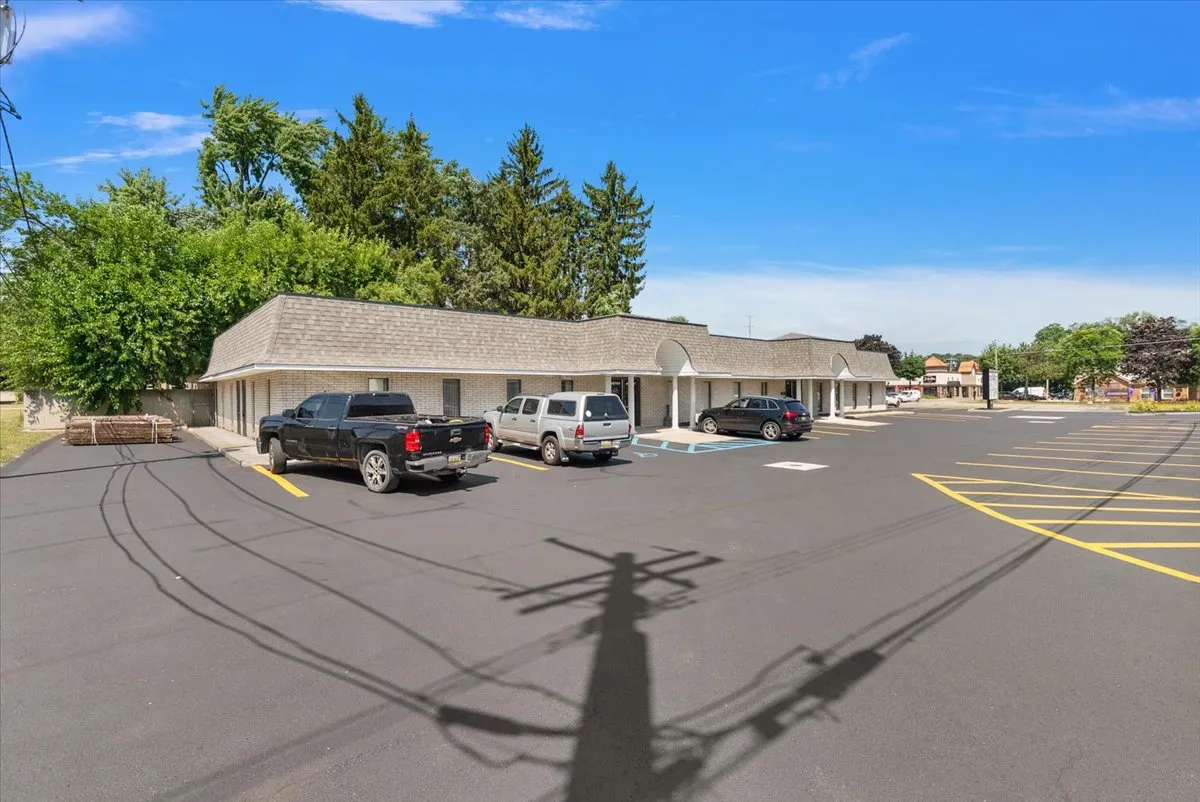
±6,514 SF single story, multi-tenant masonry office building, built 1978, Building Class B
±40 on-site surface parking spaces, roughly 6.14 spaces per 1,000 square feet
Central heating and air conditioning serving the building
Building and monument signage opportunities on Van Dyke Avenue
C-1 zoning supporting a broad range of office and service uses
±0.58 acre site with single story, at-grade entry
Combined option of approximately 3,920 square feet, subject to owner approval
Two office suites are available for lease at 48701-48709 Van Dyke Avenue in Shelby Township. The spaces measure approximately 1,420 and 2,500 square feet within a single story, multi-tenant office building of approximately 6,514 square feet, and both are offered at $14.00 per square foot annually on a minimum one year term.
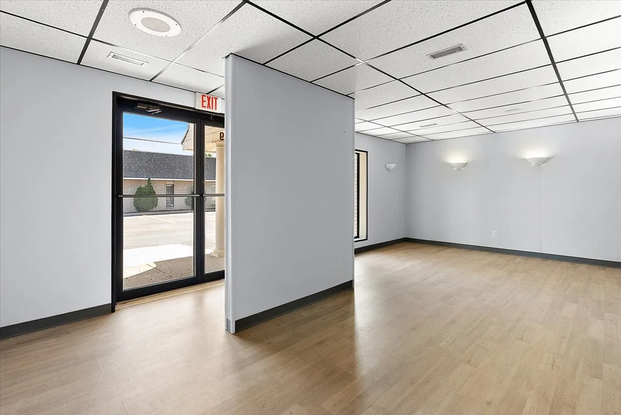
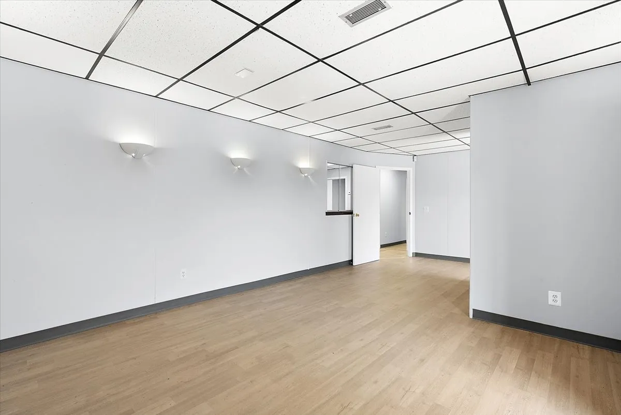
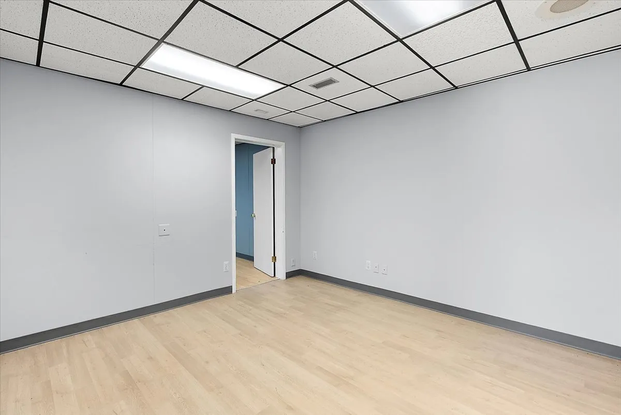
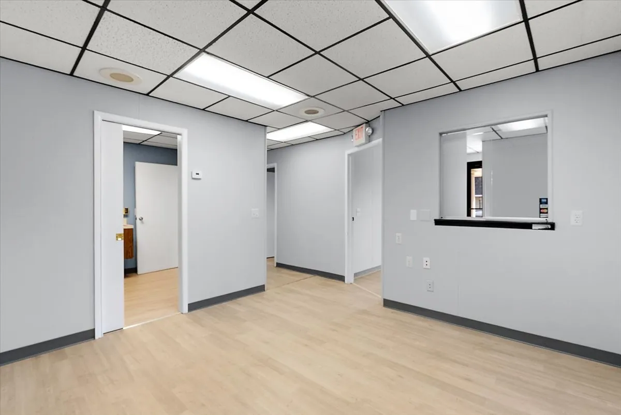
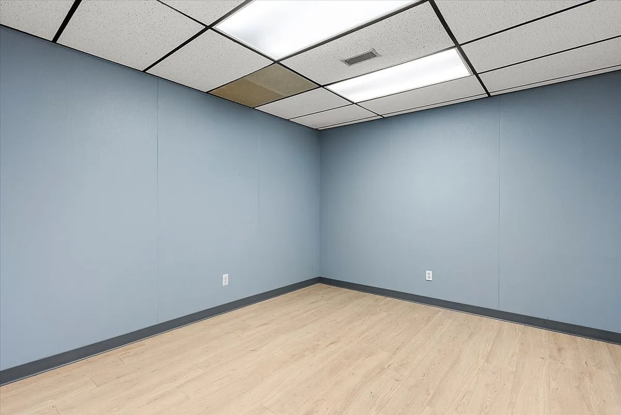
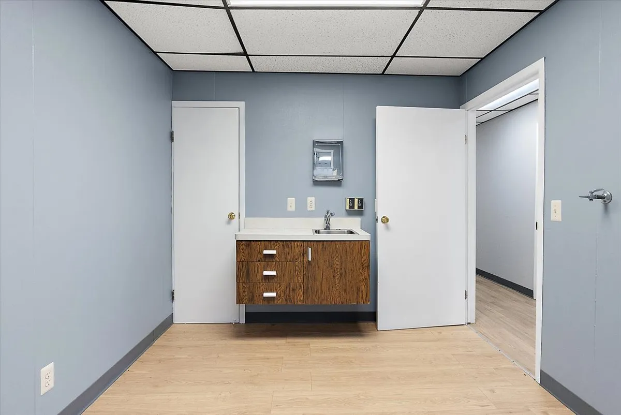
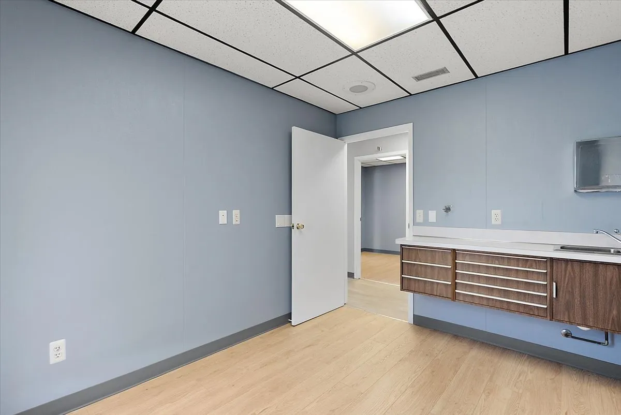
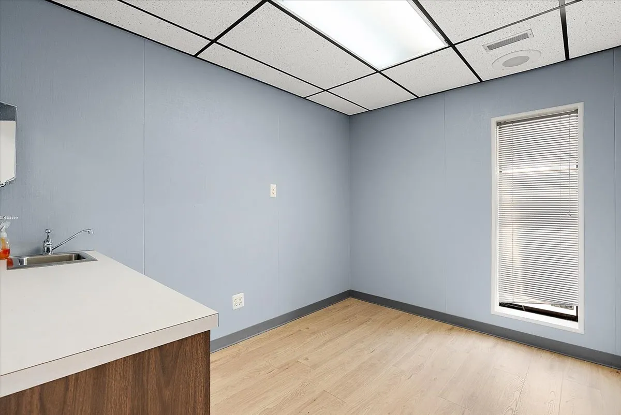
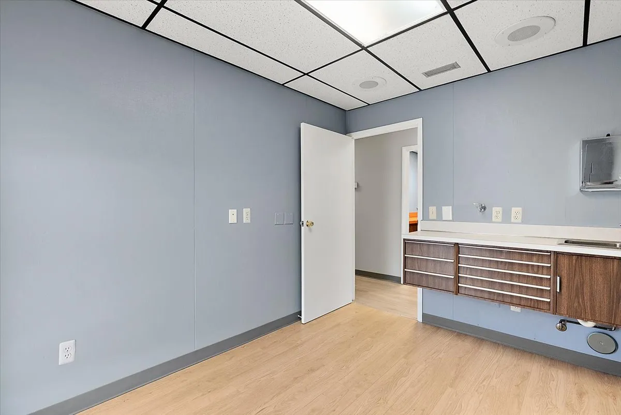
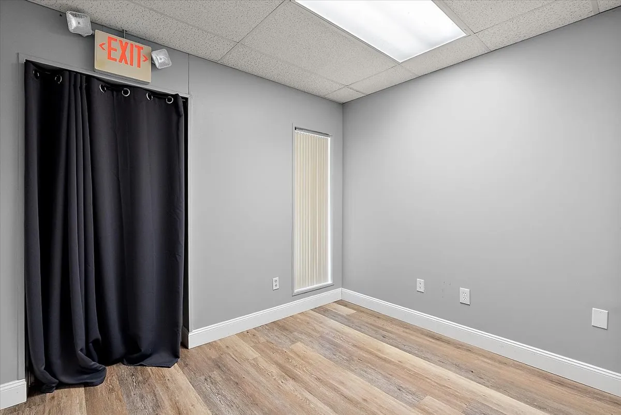
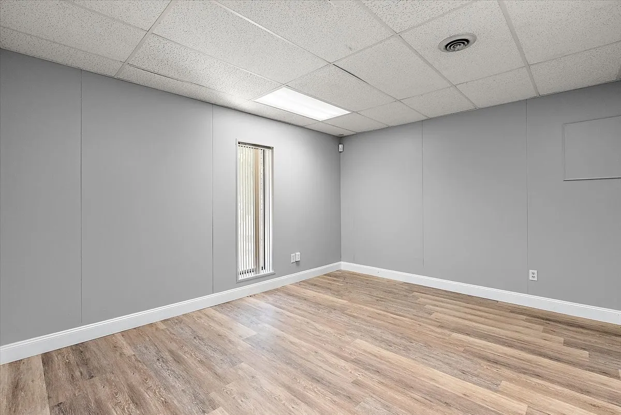
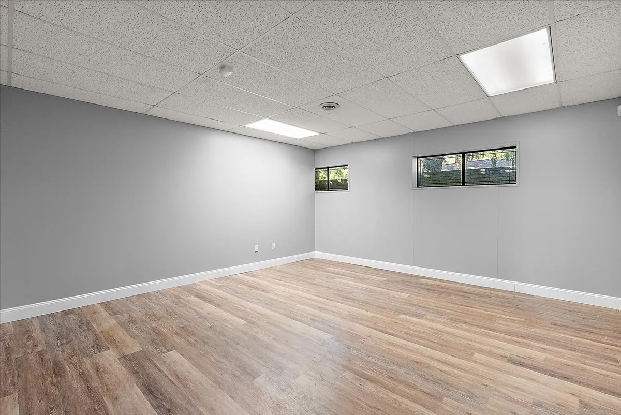
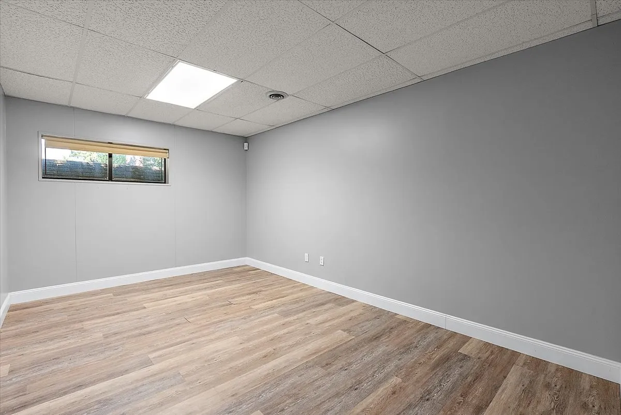
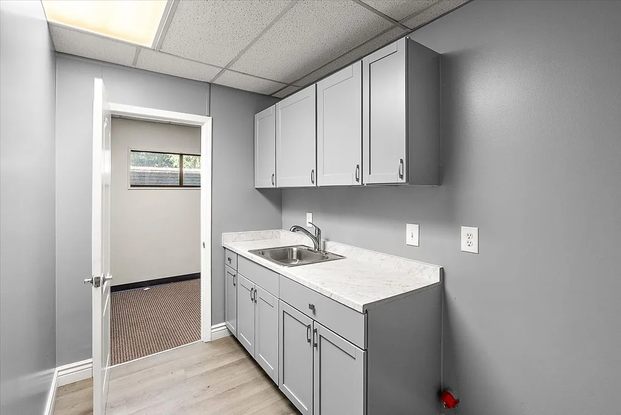
The larger suite carries an adaptable multi-room plan with a welcoming foyer, a spacious central area, multiple private offices or treatment rooms, and two restrooms in-suite. The smaller suite is sized for a compact professional, administrative, or service operation that wants a visible address without paying for square footage it will not use. Suites lease individually, and a user needing more room can discuss taking both.
Lease structure, operating expense treatment, and utility responsibility are available from the listing agent. Prospective tenants should confirm their specific use with Shelby Township, and any interior reconfiguration or change of use is subject to zoning, municipal approvals, and tenant due diligence.
Built Out And Ready To Open
±25,200 vehicles a day pass the building
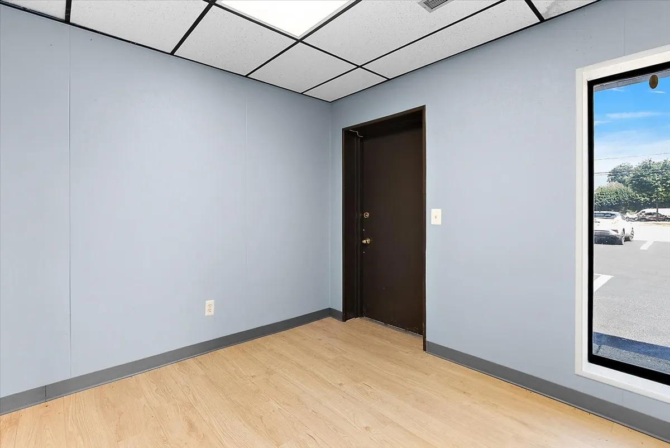
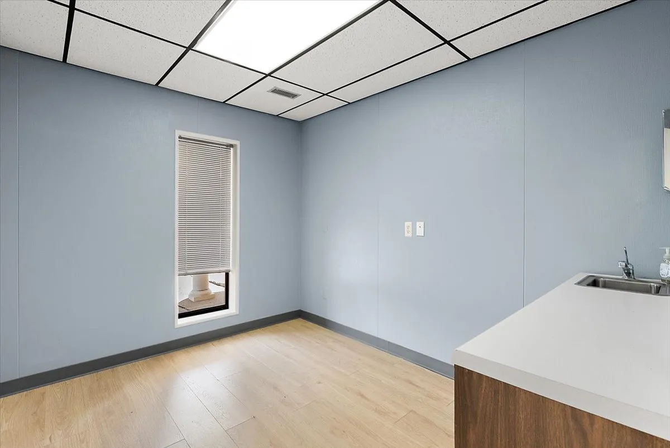
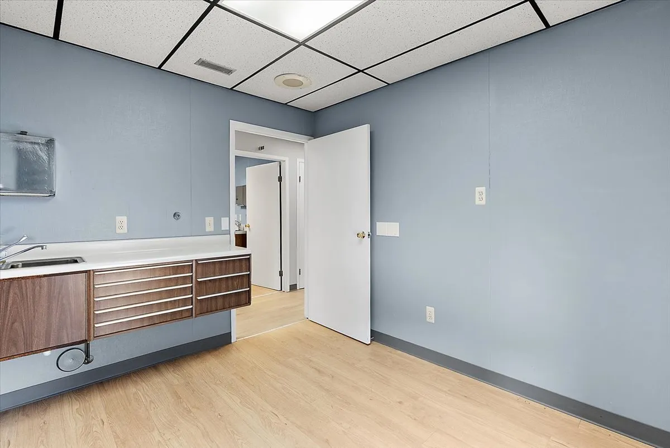
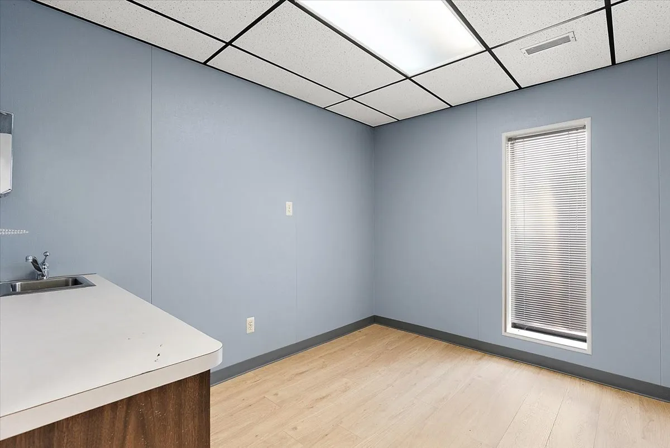
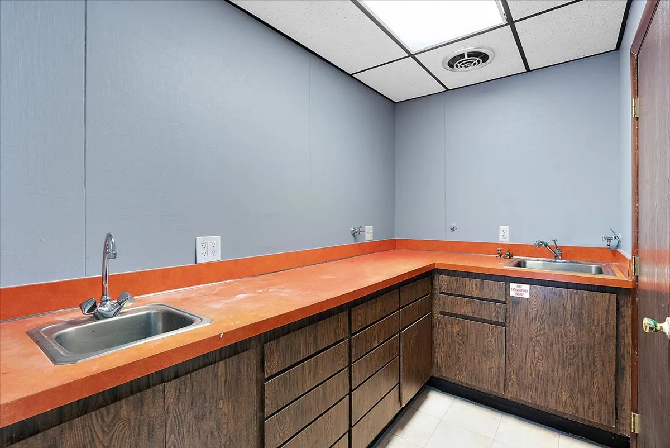
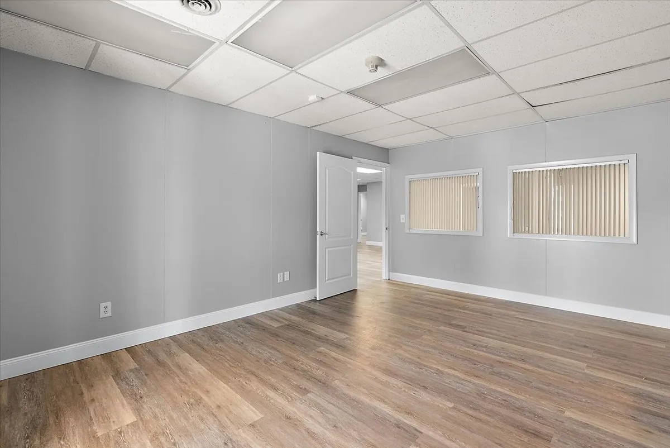
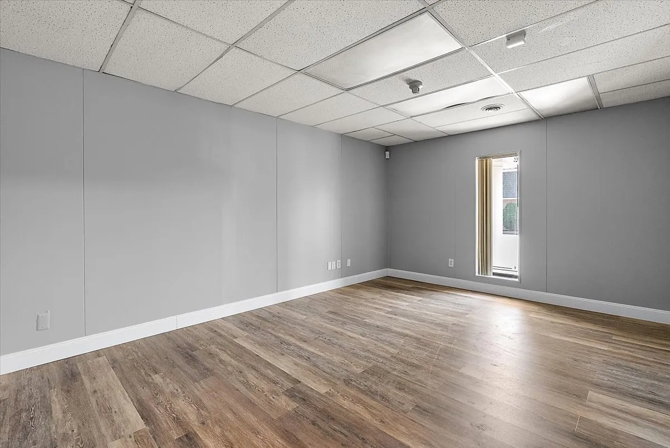
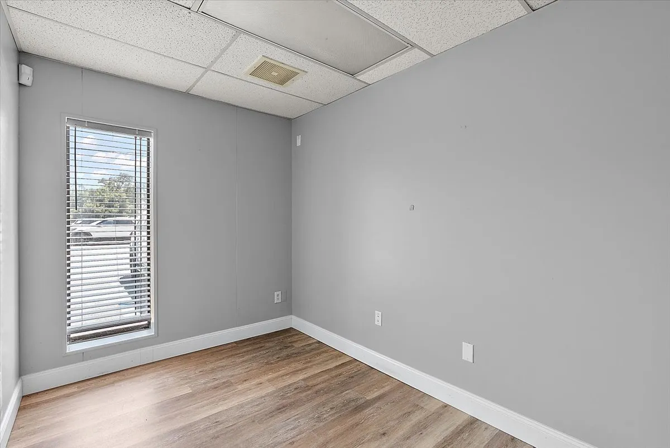
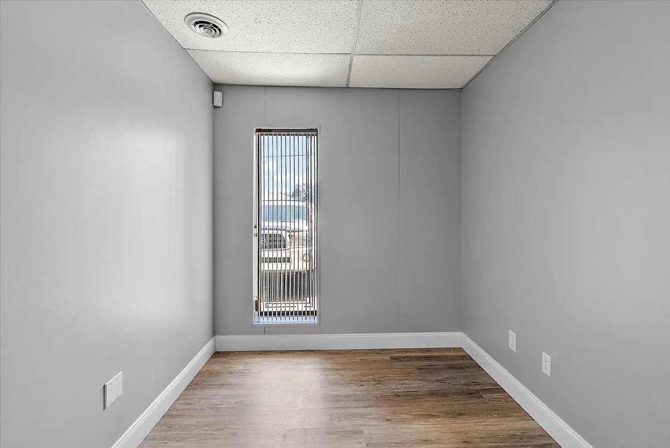
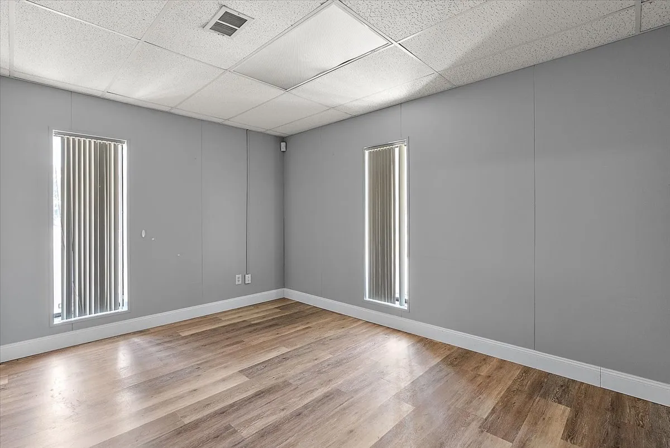
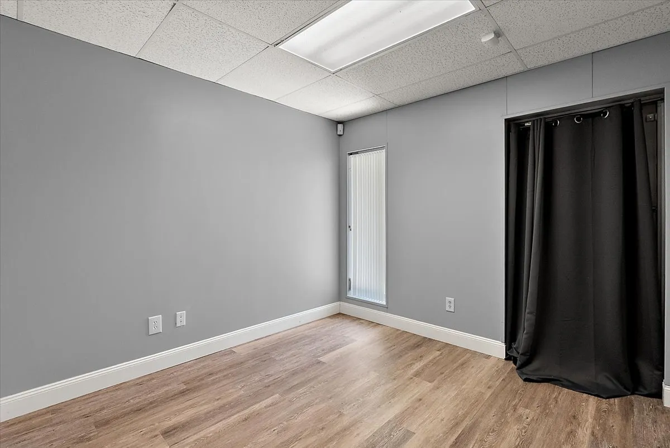
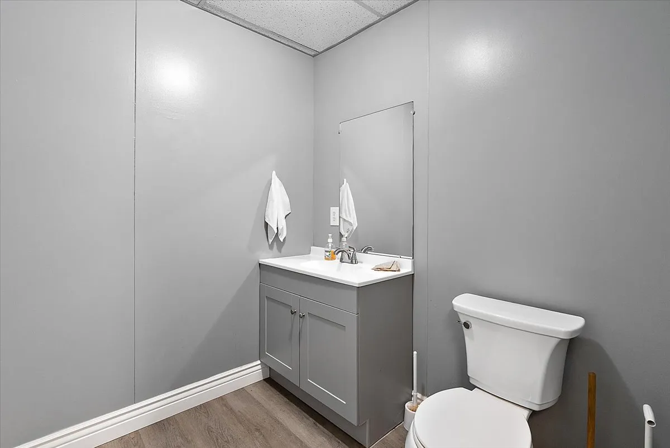
The value here starts inside the space. Both suites are built out rather than shelled, which lowers build-out cost and shortens the runway to opening day. The larger suite’s room count and two in-suite restrooms separate client-facing space from back office, and private rooms adapt to offices, exam or treatment rooms, conference space, or work areas.
The second driver is position. The property sits on the Van Dyke Avenue commercial corridor, with approximately 25,200 vehicles passing each day per CoStar, and the Van Dyke and 22 Mile Road intersection just north of the site. Approximately 67,136 residents and 30,660 daytime employees sit within three miles, per CoStar, 2026.
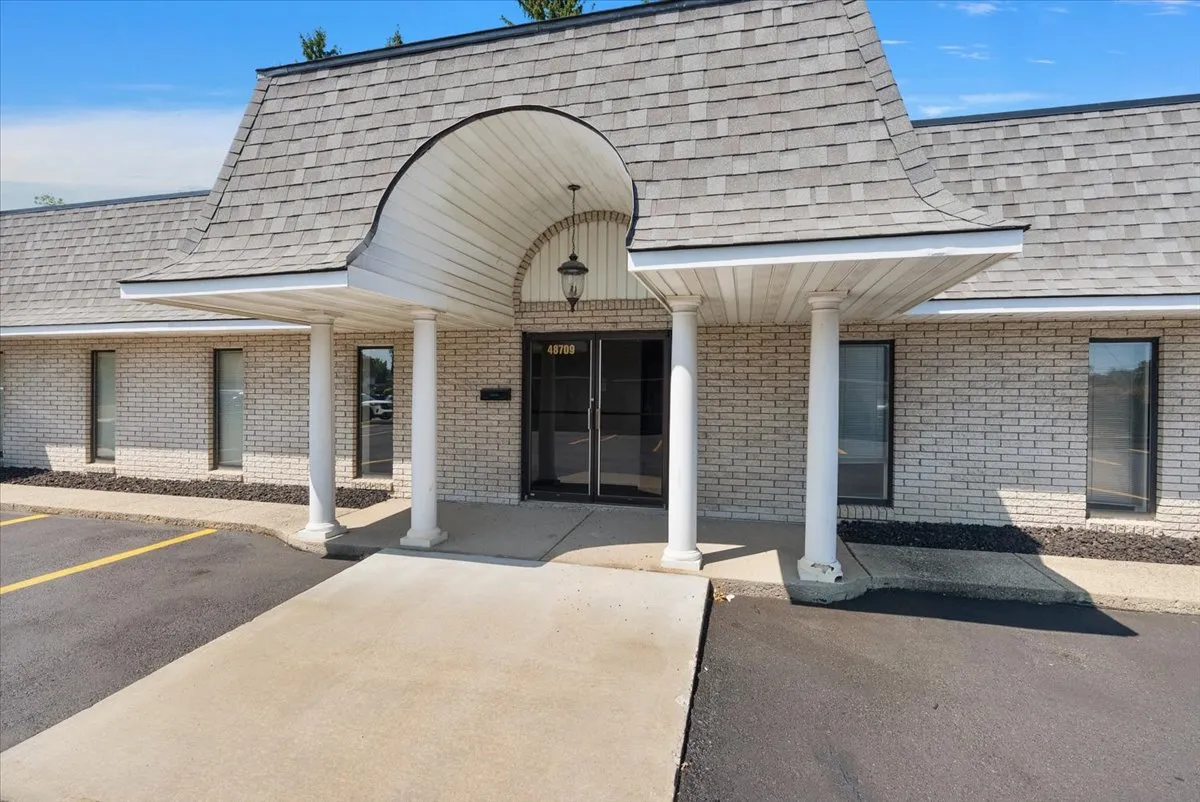
Two suite sizes in one professionally positioned building
Multi-room layouts that need less build-out than open shells
Two restrooms inside the larger suite
±40 surface spaces, roughly 6.14 per 1,000 square feet
Building signage in front of daily corridor traffic
Van Dyke Avenue is M-53, running south toward Warren and north into Macomb County
A one year minimum term keeps the first commitment manageable
C-1 zoning supporting office and service uses, subject to township confirmation
Parcel is not within a Special Flood Hazard Area
Why This Space Matters
Property Features
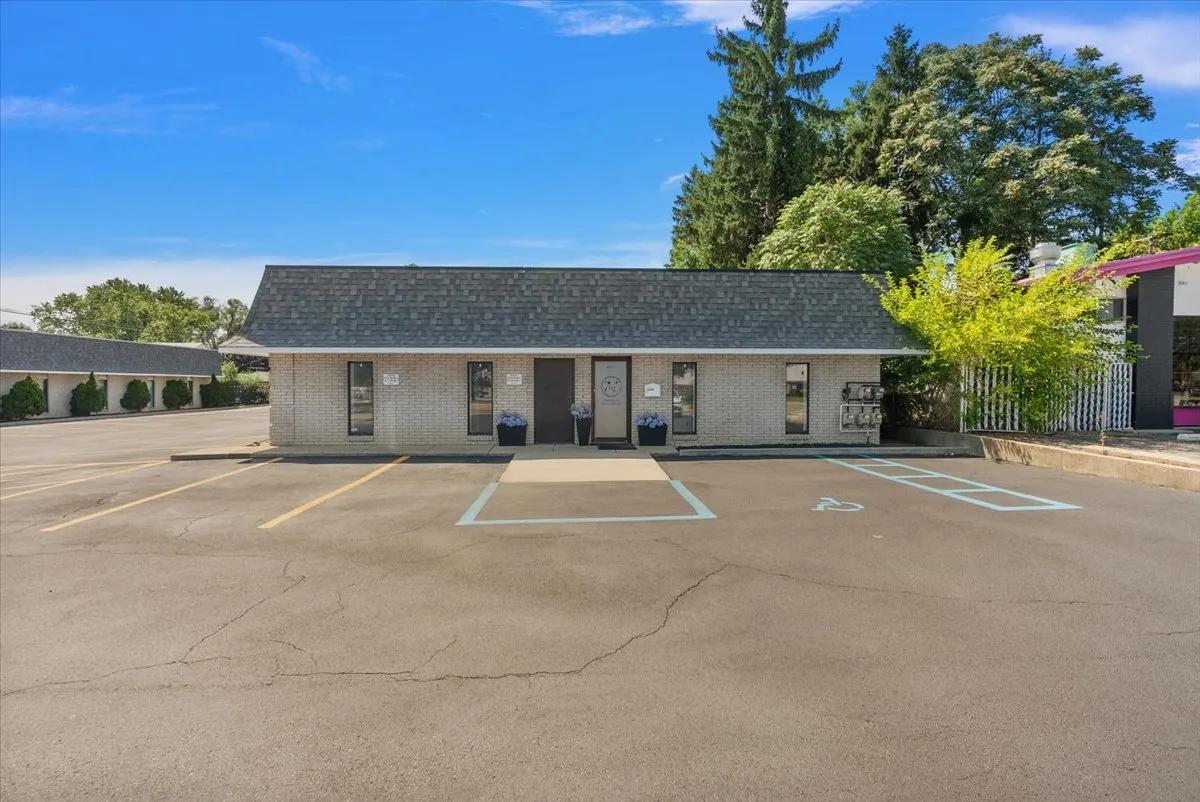
The property is a single story masonry office building constructed in 1978 and classified Building Class B, sitting on approximately 0.58 acres with Van Dyke Avenue frontage. Central heating and air conditioning serve the building, entry is at grade on one level, and the surface lot fronts the site for straightforward access for staff, clients, and patients.
Both suites are offered at the same asking rate on the same one year minimum term, so a tenant chooses by layout and size rather than by cost structure. Base rent figures calculated at the asking rate are available from the listing agent, along with lease structure, operating expense treatment, and utility responsibility, none of which are specified in the offering.
Built Out Multi-Room Layouts
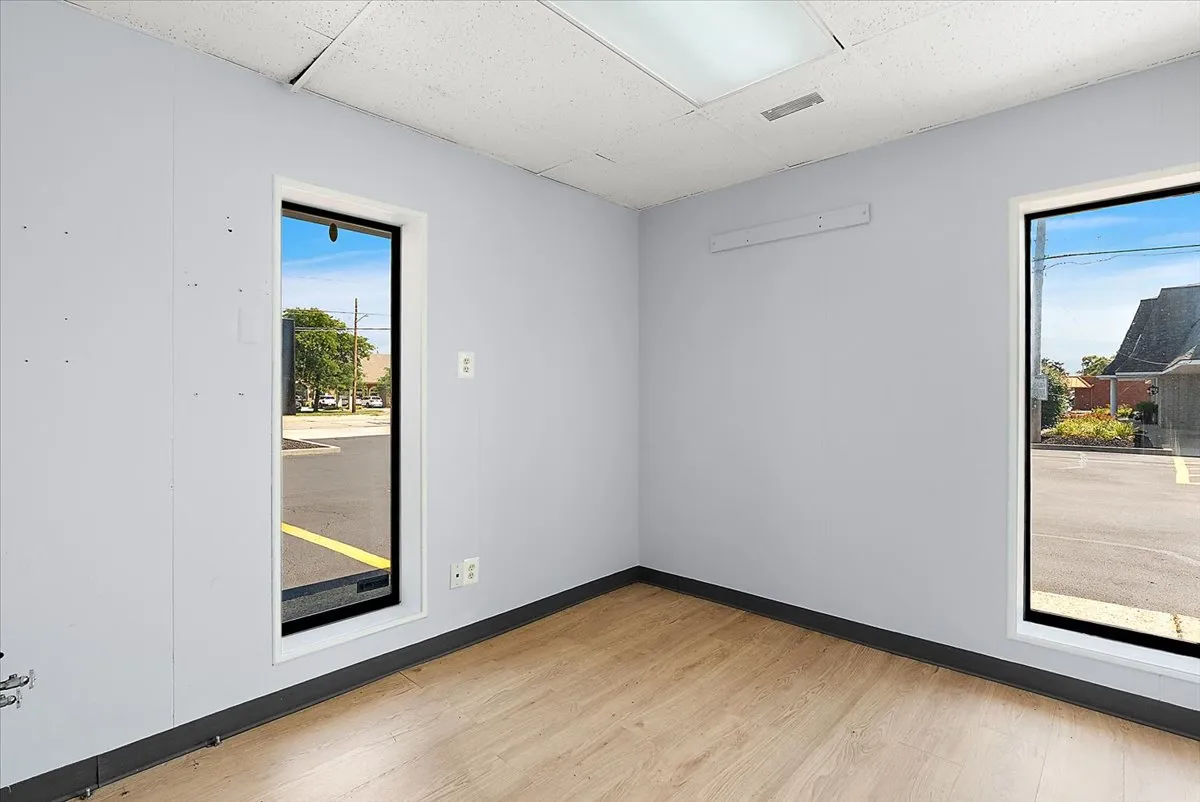
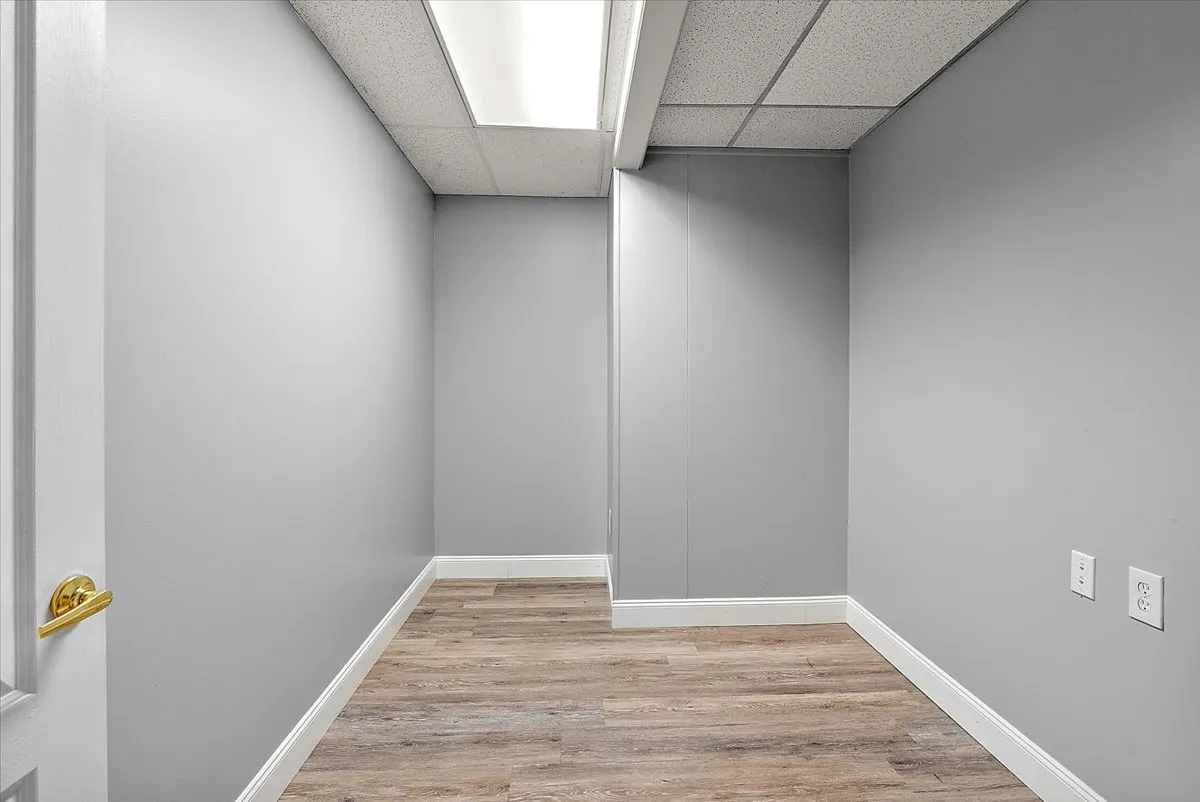
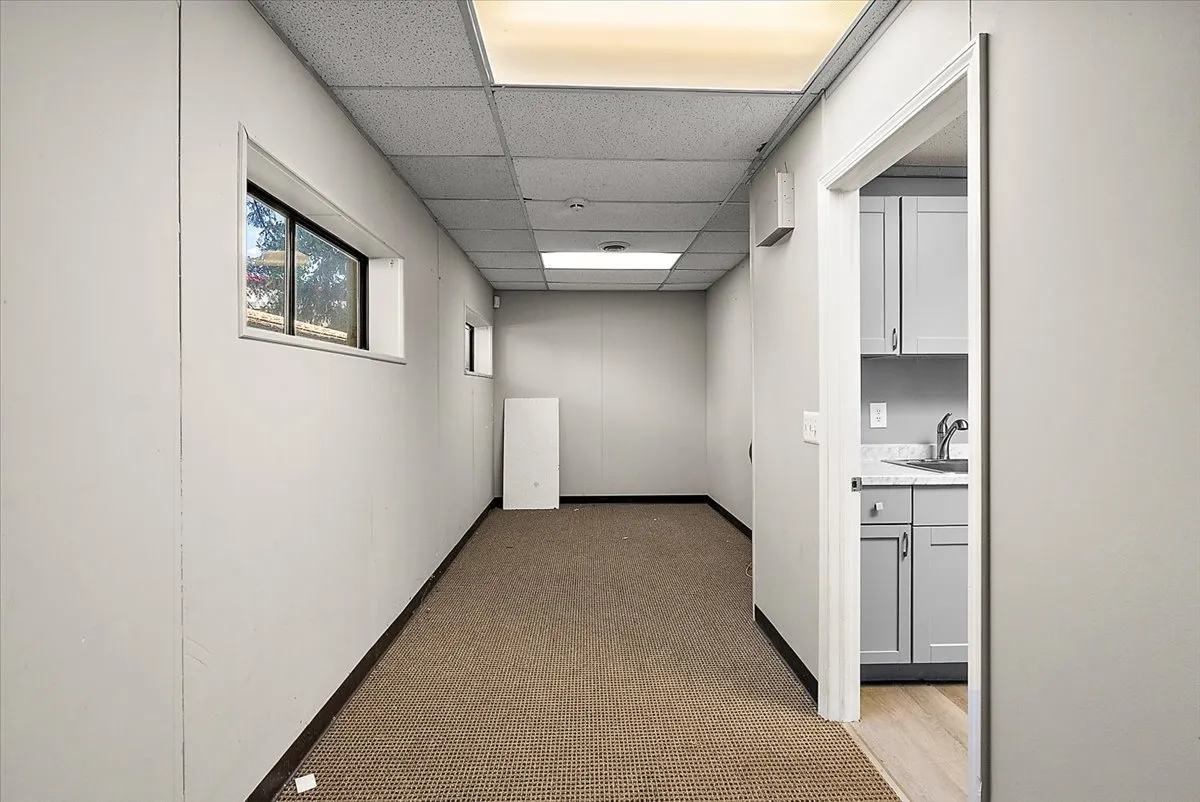
The larger suite opens onto a foyer with a spacious central area and multiple private rooms arranged around it. Rooms serve as offices, exam or treatment rooms, conference space, or work areas, and any reconfiguration is subject to zoning, municipal approvals, and tenant due diligence.
Parking Ratio Above The Norm
Approximately 40 on-site surface spaces work out to roughly 6.14 spaces per 1,000 square feet, well above a typical small office site. That ratio matters for practices and service businesses that see clients throughout the day.
Corridor Visibility And Signage
Building and monument signage opportunities put a tenant’s name in front of approximately 25,200 vehicles per day per CoStar. The Van Dyke and 22 Mile Road intersection sits just north, within an established stretch of working retail, office, and service uses.
gallery Caption
Photo gallery
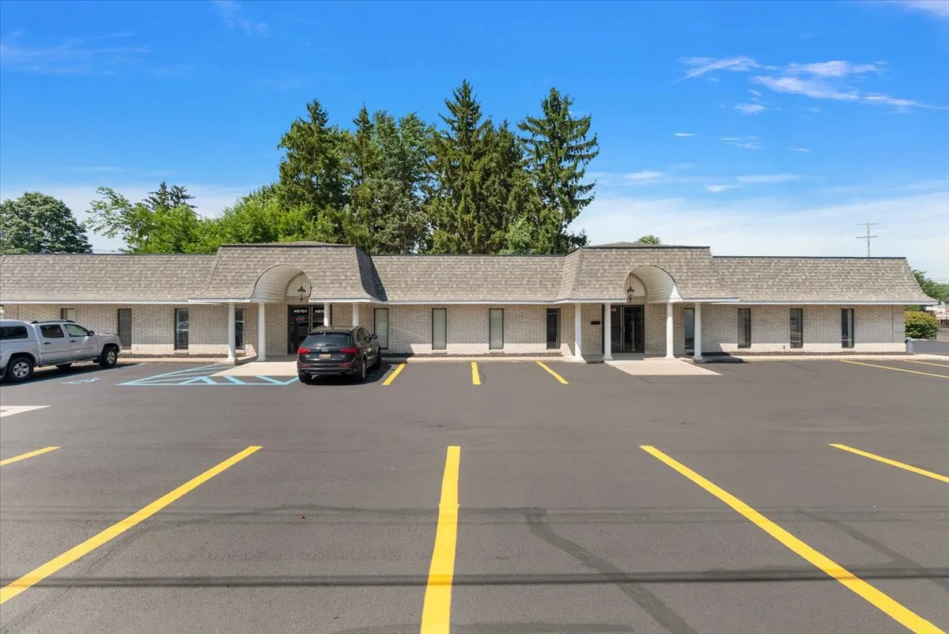
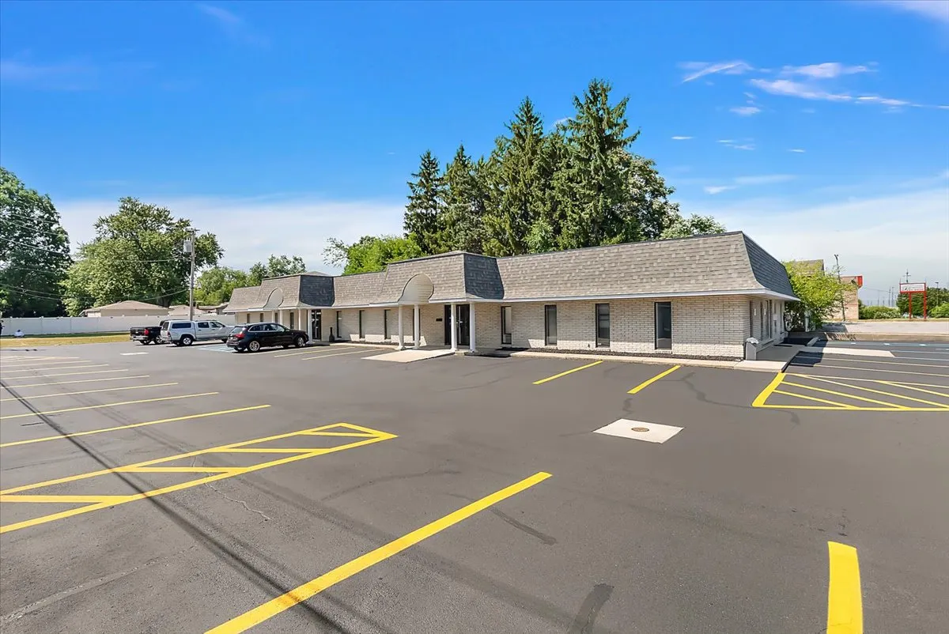
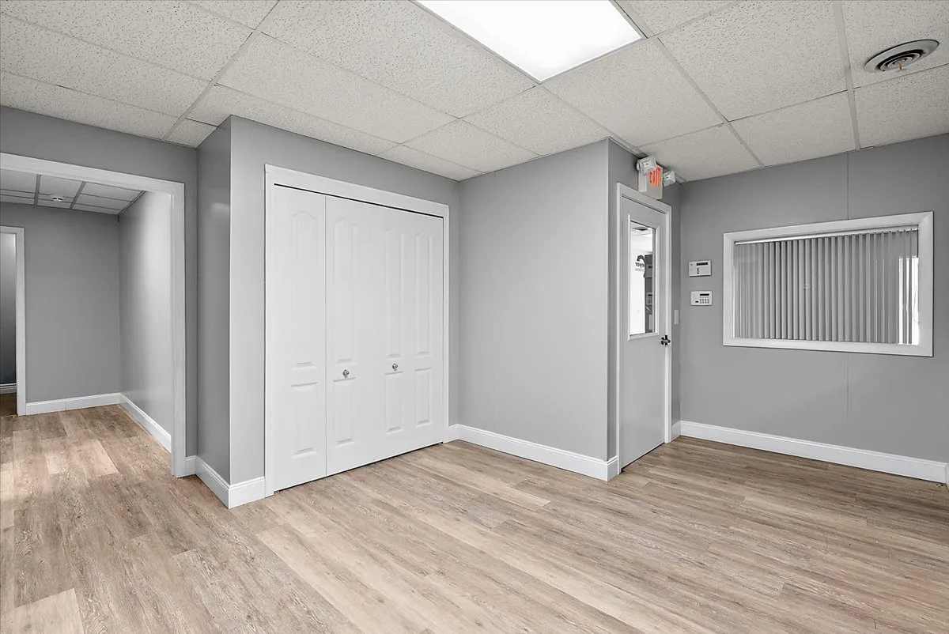
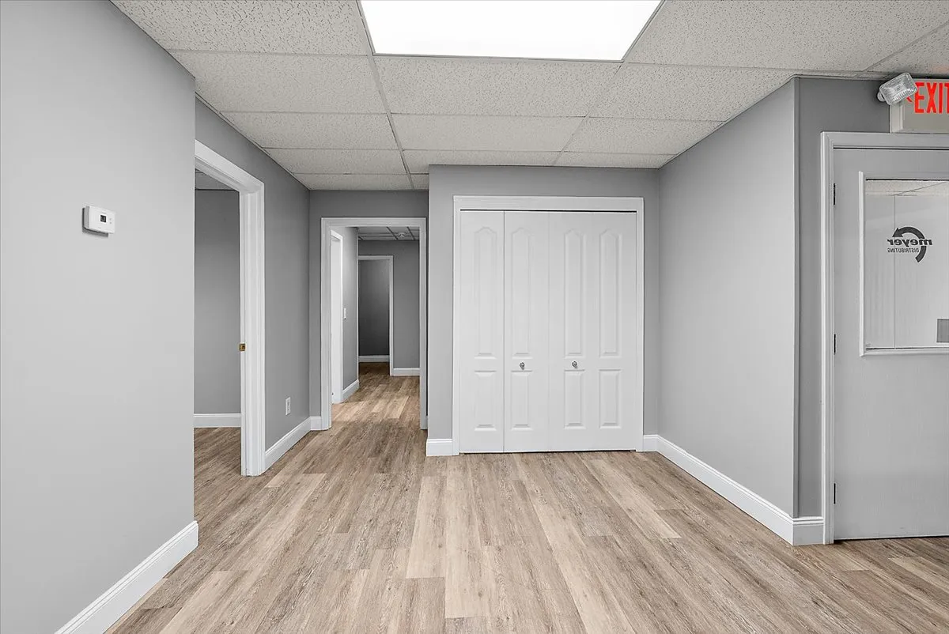
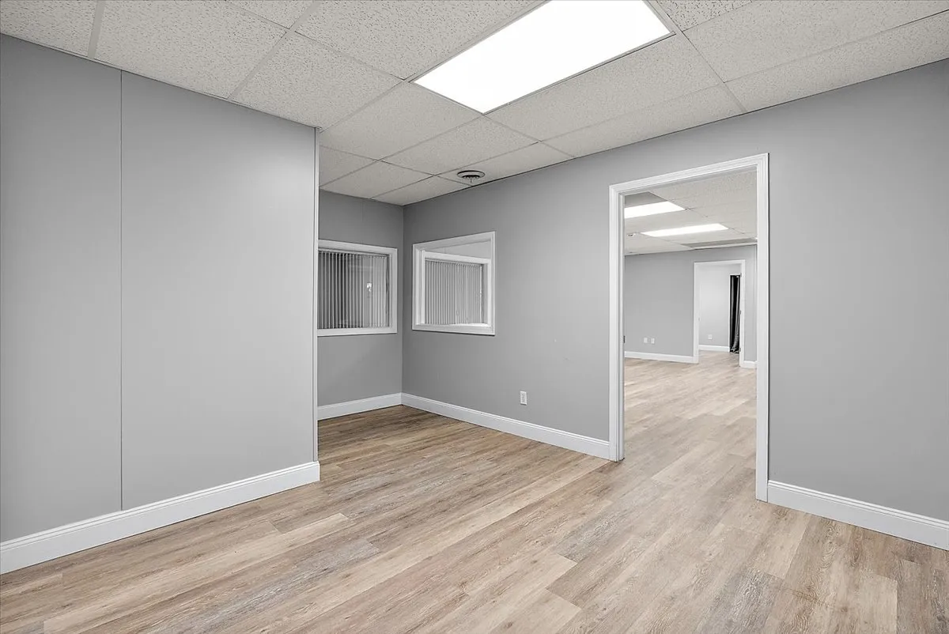
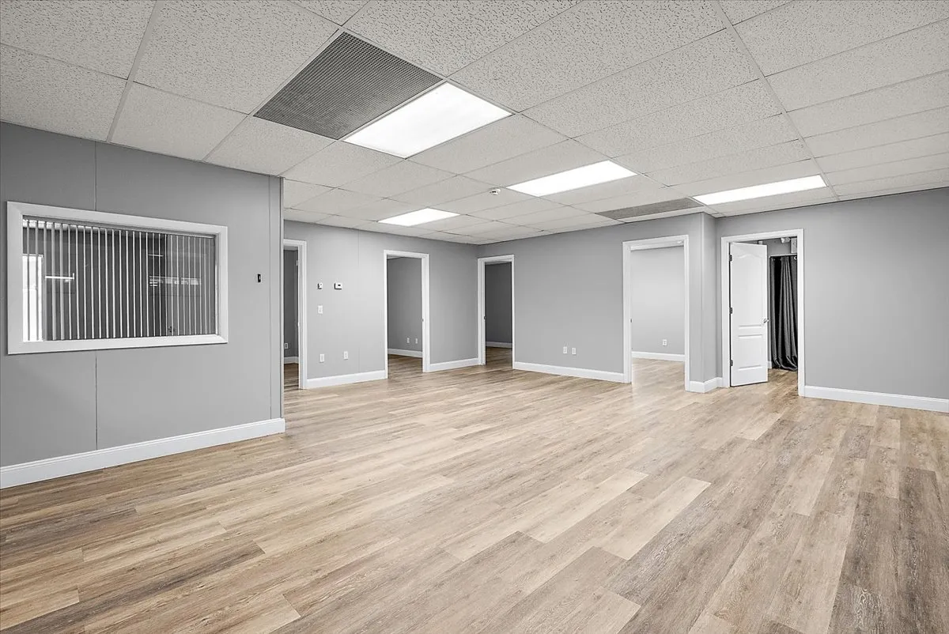
48701-48709 Van Dyke Avenue, Shelby Township, MI 48317
Two office suites for lease at 48701-48709 Van Dyke Avenue, Shelby Township, MI 48317
±1,420 SF and ±2,500 SF, both offered at $14.00 per square foot annually
One year minimum term, with suites available separately or combined at approximately 3,920 SF, subject to owner approval
±6,514 SF single story, multi-tenant masonry office building, built 1978, on ±0.58 acres
±40 on-site surface parking spaces, roughly 6.14 spaces per 1,000 square feet
Central heating and air conditioning, with building and monument signage opportunities
C-1 zoning supporting office and service uses, subject to Shelby Township confirmation of a tenant’s specific use
Approximately 25,200 vehicles per day on Van Dyke Avenue (M-53), with the 22 Mile Road intersection just north, per CoStar
Approximately 67,136 residents and 30,660 daytime employees within three miles, per CoStar, 2026
Lease structure, operating expense treatment, and utility responsibility available from the listing agent

Interested in a Commercial Opportunity? Let’s Connect.

©2026. All rights reserved. • TDG Commercial