
10,300 SF Corner Retail
Dual Frontage, Three Curb Cuts, 18 Spaces
Property Type
Retail / Freestanding (Multi-Tenant)
Building Size
10,300 SF on 1.41 AC
Status
For Sale or Lease
Price
$9.88/SF + $1,590/month NNN
Corner Retail with Surplus Land
Land Beyond the Current Improvements
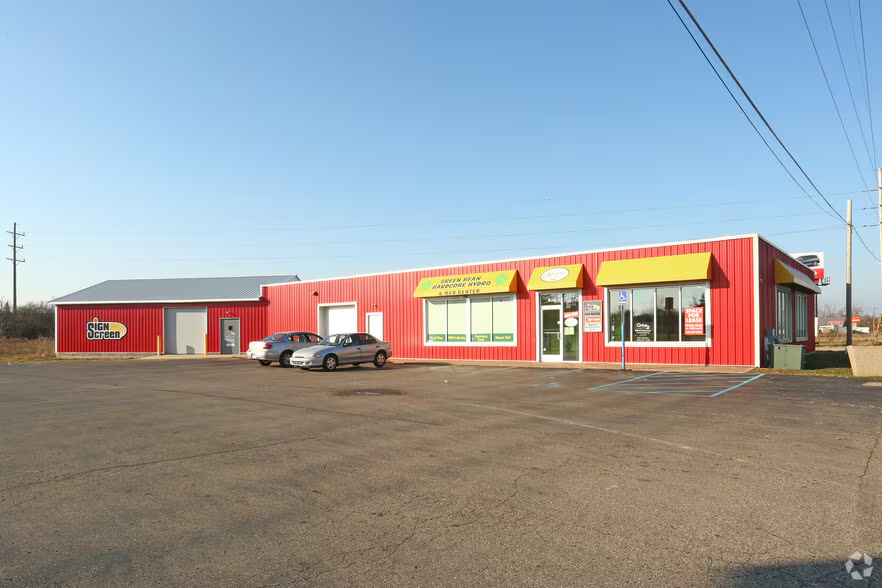
10,300 SF single-story freestanding retail building on 1.41 acres
Corner lot with dual frontage on South Center Road and Ralph Street
219 feet of Center Road frontage, 226 feet on Ralph Street, three curb cuts
More than 21,000 vehicles per day pass the site on Center Road
Multi-tenant layout with tenants in place; lease terms available on request
0.17 floor area ratio leaves substantial open land across the site
Masonry construction, 12-foot ceilings under a 14-foot building height
18 surface parking spaces, a ratio of 1.67 per thousand square feet
Zoned CE, subject to municipal verification with the City of Flint
408 South Center Road is a 10,300-square-foot single-story freestanding retail building on a 1.41-acre corner in Flint, Michigan. The masonry building holds a hard corner at South Center Road and Ralph Street, with 219 feet of frontage on Center Road, 226 feet along Ralph Street, and three curb cuts serving the site. Center Road carries more than 21,000 vehicles per day directly past the property.
The building is configured for multiple tenants across the 10,300-square-foot floor plate, with tenants in place today. A 0.17 floor area ratio leaves most of the corner unbuilt, creating room to weigh an expansion or an additional building pad, subject to municipal review. That combination draws two distinct buyers: one purchasing the income the building produces, and one purchasing what the site could still hold. In-place lease terms are available upon request.
Available for sale or lease, 408 South Center Road pairs an established corner retail position with land the current improvements do not use, supporting an income investor or a buyer targeting the surplus land.
A Corner Hard to Replicate
Multi-Tenant Retail on a 1.41-Acre Corner
For an income investor, the appeal at 408 South Center Road is an established corner retail position with tenants already in the building. The site holds a hard corner on a road carrying more than 21,000 vehicles daily, with dual frontage and three curb cuts feeding it. The multi-tenant floor plate spreads exposure across more than one tenant rather than concentrating it in a single lease. Masonry construction and 18 surface spaces support straightforward long-term ownership.
For a value-add or development buyer, the story is the land. The building occupies a small share of the 1.41-acre corner, and a 0.17 floor area ratio means most of the site carries no improvements. That leaves room to consider an expansion, an additional pad, or a repositioning, subject to municipal zoning verification, setbacks, easements, and site plan review. Existing tenancy can carry the site during entitlement and design work.
10,300 SF freestanding retail on a 1.41-acre corner (61,420 SF)
Hard corner with dual frontage on South Center Road and Ralph Street
More than 21,000 vehicles per day on Center Road, rising toward 27,000 within half a mile
Three curb cuts across two roads for site access
Multi-tenant layout spreads exposure rather than resting on one lease
0.17 floor area ratio leaves most of the site unbuilt
Room to weigh an expansion or additional pad, subject to municipal review
Masonry construction, 12-foot ceilings, 14-foot building height
18 surface parking spaces (1.67 per thousand SF)
More than 50,000 residents and 21,000 households within three miles
Why This Space Matters
Property Features
A corner retail building that uses only a fraction of its land draws two distinct buyers. One is buying the income the building produces. The other is buying what the site could still hold. 408 South Center Road supports either path, and neither pitch requires diluting the other. The 10,300-square-foot masonry building sits on a 1.41-acre hard corner with tenants already in place.
The corridor underpins both cases. More than 21,000 vehicles pass the site daily on Center Road, rising toward 27,000 within half a mile, and three curb cuts across two roads make the site easy to enter and exit. Within one mile, a daytime workforce of roughly 3,940 outnumbers the resident population, reflecting a corridor built around commercial and employment activity.
A Hard Corner With Dual Frontage
The site holds a corner position with 219 feet on South Center Road and 226 feet on Ralph Street, served by three curb cuts. More than 21,000 vehicles pass daily. A hard corner with dual frontage and this access is difficult to replicate on the corridor.
Multi-Tenant Income In Place
The 10,300-square-foot floor plate is laid out for multiple tenants, spreading exposure across more than one lease rather than resting on a single tenant. Masonry construction and 18 surface spaces support straightforward long-term ownership. In-place lease terms are available upon request.
Surplus Land Beyond the Building
A 0.17 floor area ratio leaves most of the 1.41-acre corner unbuilt, opening the door to an expansion, an additional building pad, or a repositioning, subject to zoning verification, setbacks, easements, and site plan review. Existing tenancy can carry the site during planning.
gallery Caption
Photo gallery
408 South Center Road, Flint, MI 48506
10,300 SF single-story freestanding retail building in Flint, MI
1.41-acre corner site (61,420 SF) with dual road frontage
219 feet on South Center Road, 226 feet on Ralph Street, three curb cuts
More than 21,000 vehicles per day on Center Road at the property
Multi-tenant layout with tenants in place; lease terms available on request
0.17 floor area ratio leaves substantial surplus land across the corner
Expansion or additional pad potential, subject to municipal review
Masonry construction, 12-foot ceilings, 18 surface parking spaces
Zoned CE, subject to verification with the City of Flint
Available for sale or lease; suited to income investors or value-add buyers

Interested in a Commercial Opportunity? Let’s Connect.

©2026. All rights reserved. • TDG Commercial