
15,000 SF Mixed-Use Asset
Retail Income Plus Upper-Level Redevelopment
Property Type
Mixed-Use / Retail (Multi-Tenant)
Building Size
15,000 SF (5 Storefronts)
Status
For Sale (Investment, Real Estate Only)
Price
Ask Broker
Mixed-Use Value-Add in Bay City
Investor and Redeveloper Opportunity
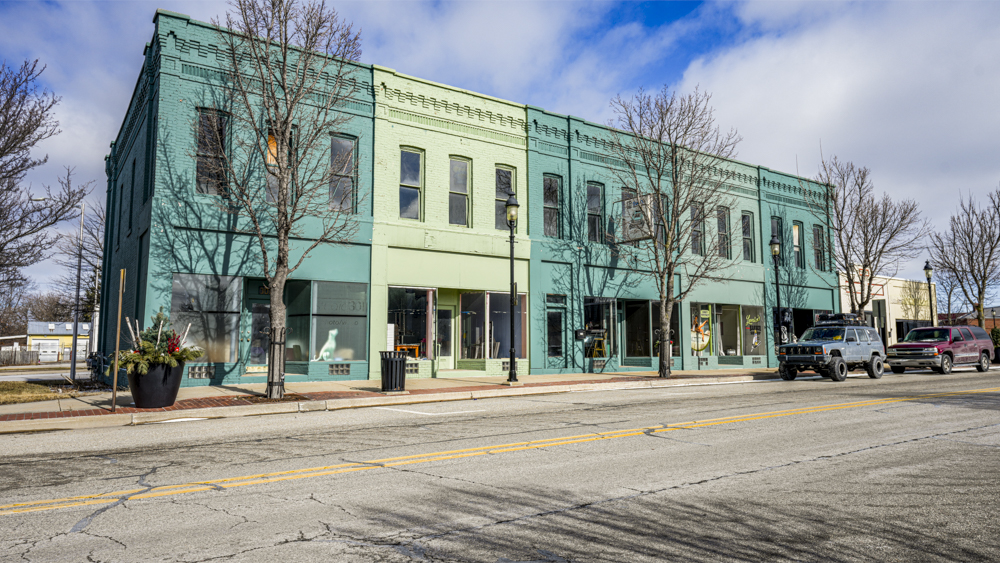
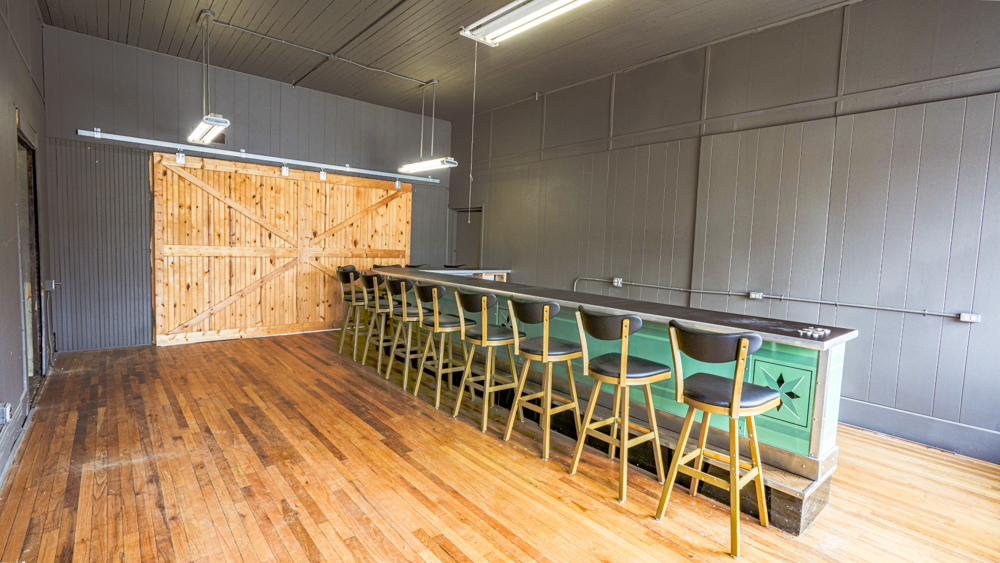
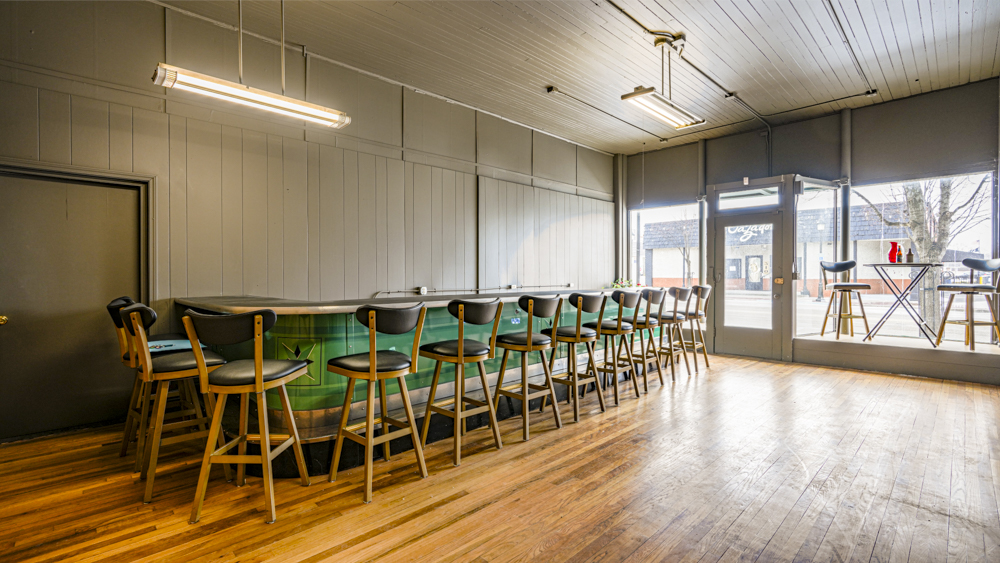
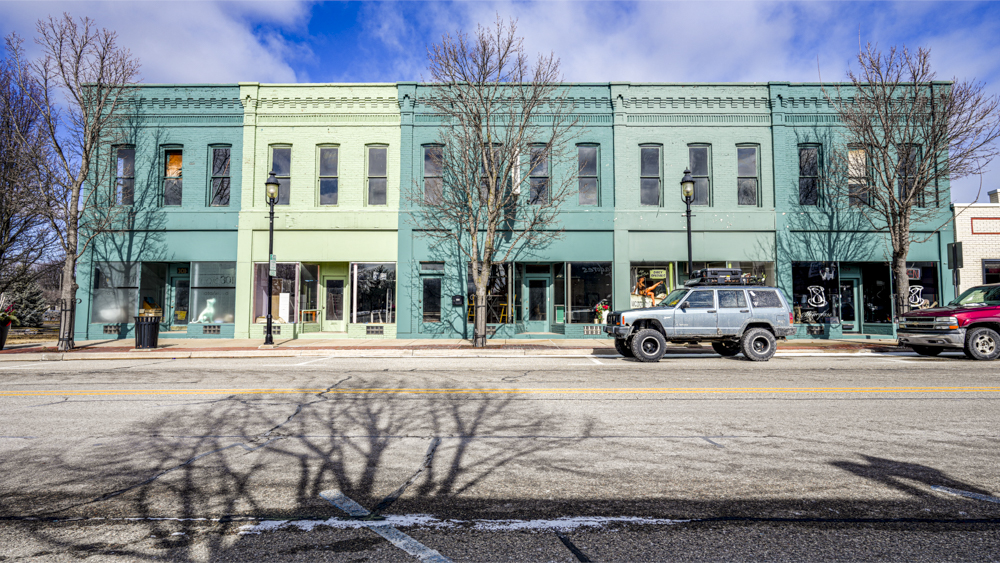
15,000 SF mixed-use building with five street-level storefronts
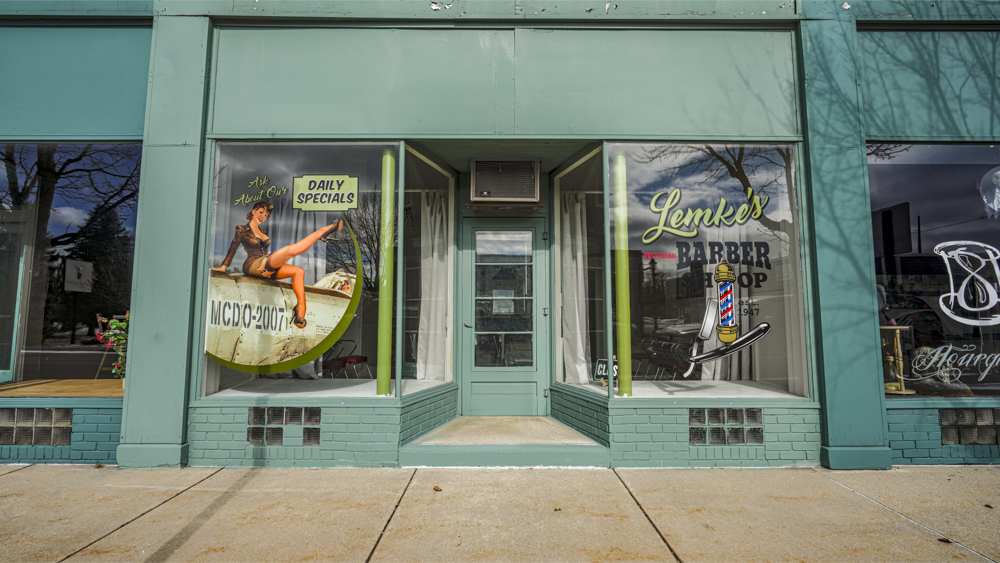
One storefront leased; four available for lease-up
Built 1890, renovated 2020, with fresh interior and exterior paint
Each storefront separately metered for water, heat, and electricity
Private basement space per storefront with upgraded piping and drainage
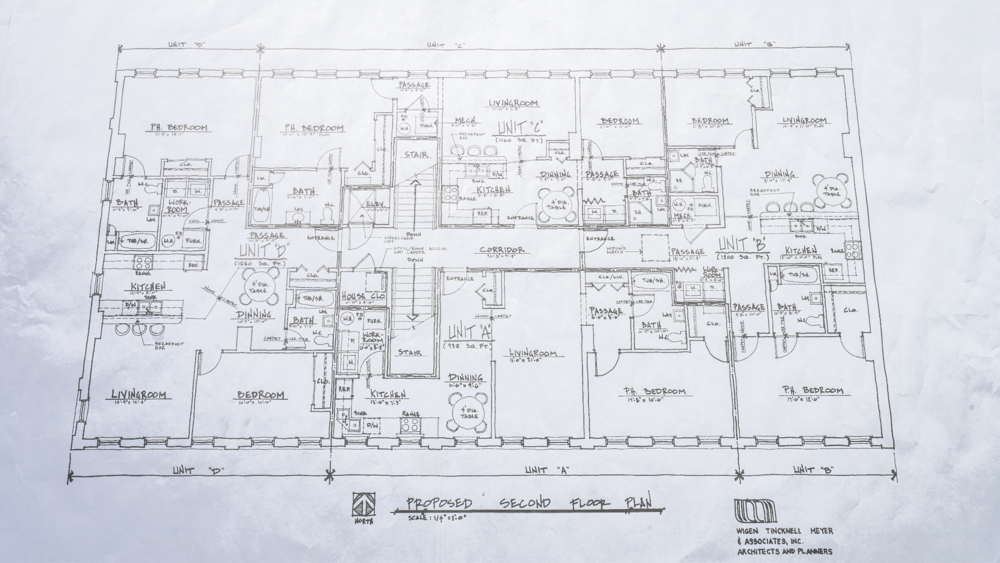
Engineered second-floor condominium plans complete (projections subject to verification)
SDM liquor license described as available (subject to MLCC approval and transfer)
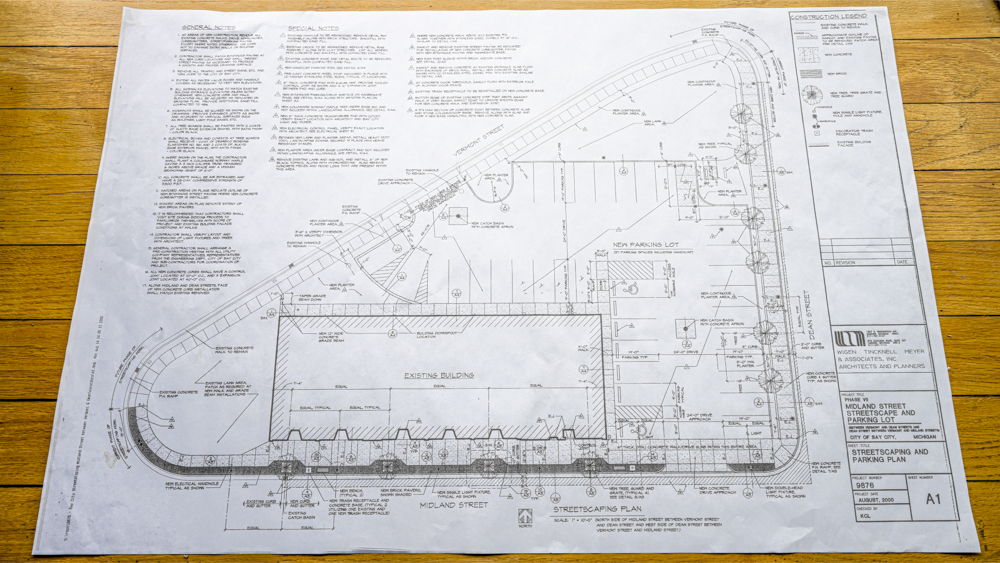
Planned 35-space parking layout (33 standard, 2 barrier-free)
Blocks from the Bay County Riverwalk in the Midland Street District
310 E Midland St is a 15,000-square-foot mixed-use building in Bay City’s Midland Street District, offered for sale as a real-estate-only investment. The property holds five street-level storefronts, one currently leased and four available for lease-up, giving a buyer an existing income base and a clear path to stabilize the retail floor. Built in 1890 and renovated in 2020, the building shows fresh interior and exterior paint.
The ground floor is set up for straightforward management. Each storefront is separately metered for water, heat, and electricity, and each includes private basement space served by upgraded piping and drainage. The upper level offers the larger opportunity: engineered drawings are complete for a condominium conversion, with a rental apartment configuration as an alternative path. Redevelopment figures are seller projections subject to verification and municipal approval.
Offered on a call-for-offers basis, 310 E Midland St gives an investor or redeveloper an income base on the retail floor and a defined second-floor redevelopment path in a walkable Bay City corridor.
Income Now, Upside Above
Separate Meters, Private Basements, Parking Plan
310 E Midland St pairs a working retail floor with a defined redevelopment path upstairs. Five street-level storefronts sit in Bay City’s Midland Street District, one leased today and four open for lease-up at market rents. Separate metering for water, heat, and electricity keeps tenant expenses distinct and simplifies management, while private basement space per storefront and upgraded piping and drainage reduce the operational lift for a new owner.
The second floor carries the value-add story. Engineered drawings are complete for a condominium conversion, with an apartment rental configuration as an alternative. These outcomes are seller projections and remain subject to buyer verification, budgeting, and municipal approval. The district supports both paths: the property sits blocks from the Bay County Riverwalk, surrounded by restaurants, bars, and venues that drive steady daytime and evening activity.
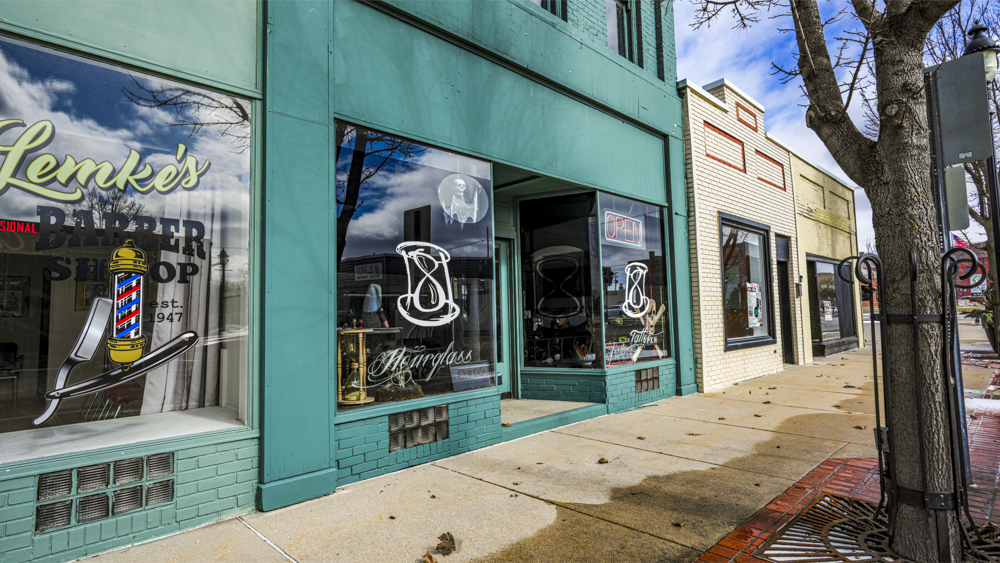
15,000 SF mixed-use building, five street-level storefronts
One storefront leased; four available for lease-up at market rents
Separate water, heat, and electric meters per storefront
Private basement space per unit with upgraded piping and drainage
Engineered second-floor condominium plans complete (projections subject to verification)
Alternative upper-level path as apartment rentals (per OM, subject to verification)
SDM liquor license described as available (subject to MLCC approval and transfer)
Planned 35-space parking layout, including 2 barrier-free spaces
Built 1890, renovated 2020, fresh interior and exterior paint
Walkable Midland Street District setting near the Bay County Riverwalk
Why This Space Matters
Property Features
310 E Midland St works on two levels at once. The retail floor holds five storefronts in a walkable Bay City district, with one tenant in place and four spaces open, so a buyer can build toward a stabilized income base at market rents. Separate metering and private basement space per unit keep the leasing story clean and the management load light.
Above the storefronts sits the redevelopment upside. Engineered condominium drawings are complete, and an apartment rental configuration offers an alternative path. Both are seller projections subject to verification and approval. District positioning supports either route, with restaurants, bars, and venues nearby and the Bay County Riverwalk a short walk away.
Five Storefronts, Four Available
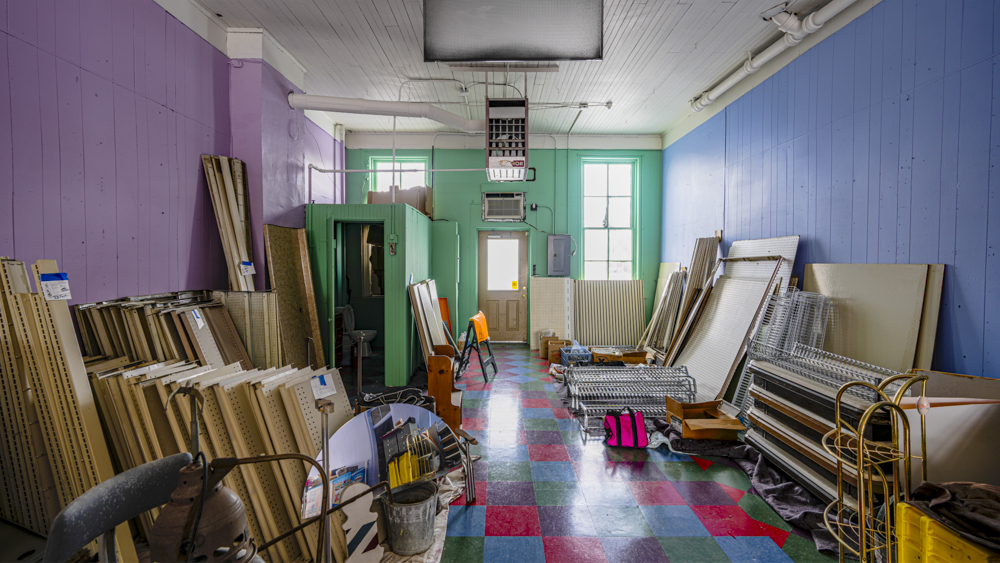
The retail floor holds five street-level storefronts in the Midland Street District. One is leased today and four are open for lease-up at market rents, giving a buyer an existing income base plus a defined path to stabilize the ground floor.
Engineered Second-Floor Redevelopment
Engineered drawings are complete for a second-floor condominium conversion, with an apartment rental configuration as an alternative. Renovation budgets, unit counts, and values are seller projections subject to buyer verification, budgeting, and municipal approval before any path is pursued.
Built for Clean, Simple Management
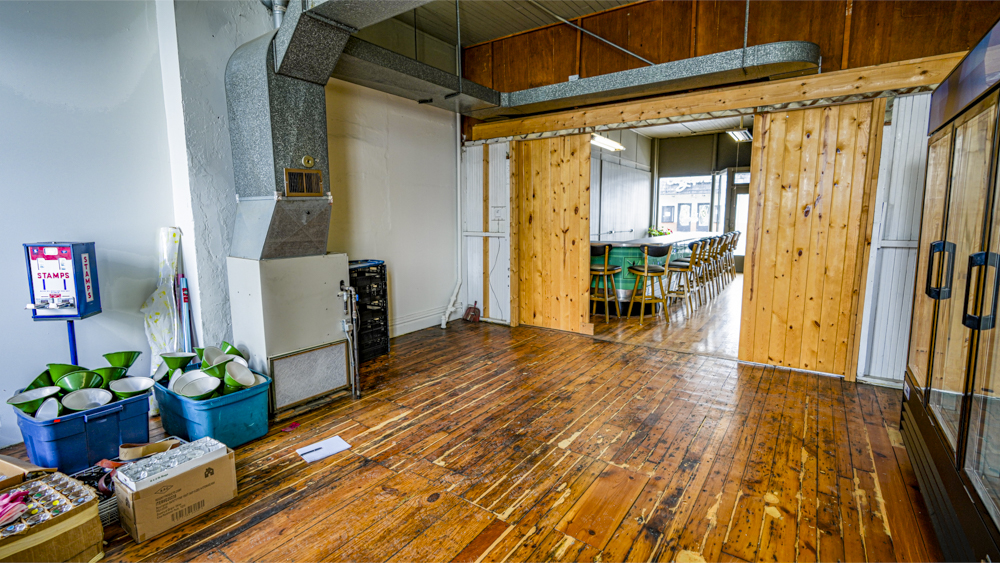
Each storefront is separately metered for water, heat, and electricity and includes private basement space with upgraded piping and drainage. Fresh interior and exterior paint helps the building show well, and a planned 35-space parking layout would add dedicated off-street access.
gallery Caption
Photo gallery
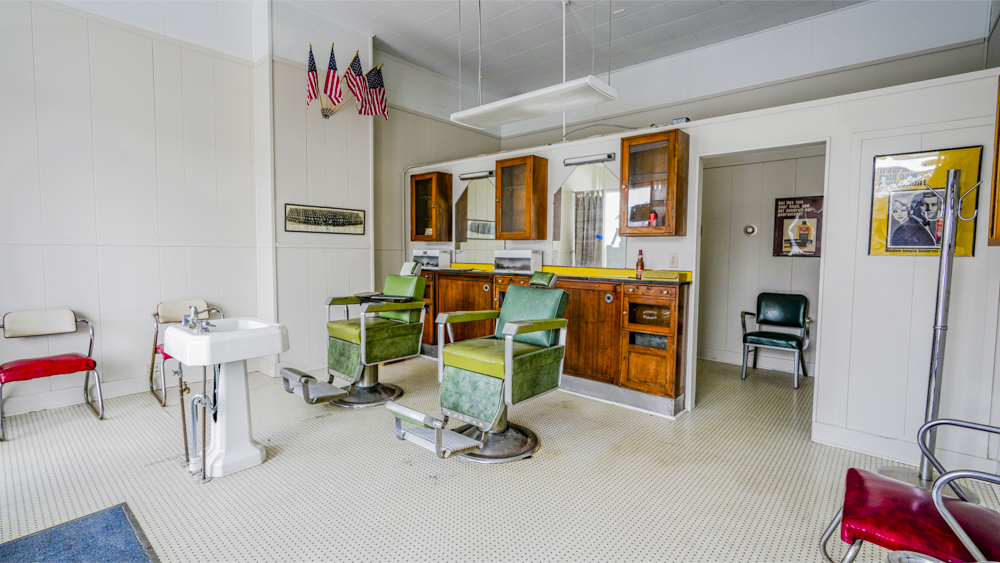
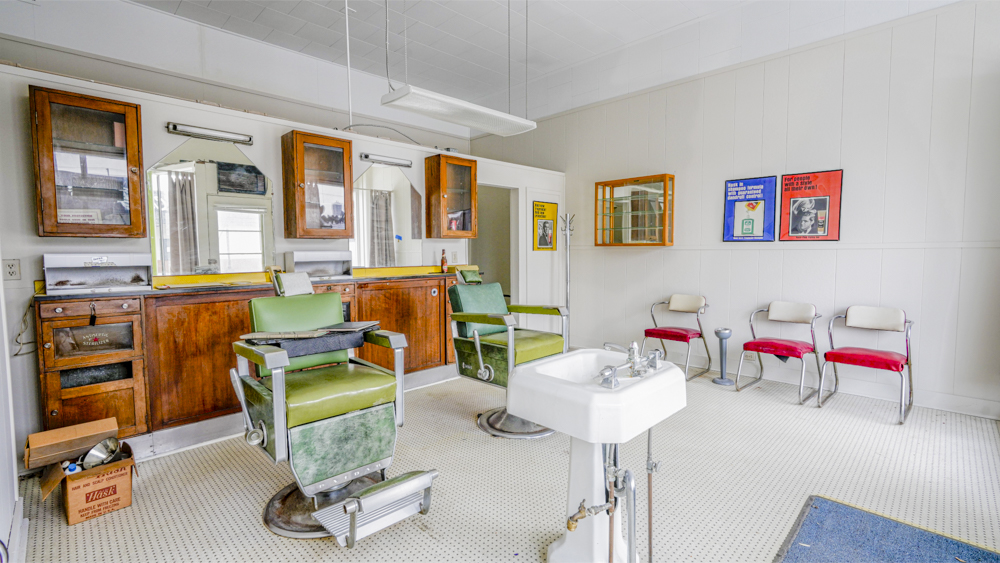
301 E Midland St, Bay City, MI 48706
15,000 SF mixed-use building in Bay City’s Midland Street District
Five street-level storefronts: one leased, four available for lease-up
Offered for sale as a real-estate-only investment; price on request
Built 1890, renovated 2020, with fresh interior and exterior paint
Separate water, heat, and electric meters plus private basement space per storefront
Upgraded piping and drainage serving the basement spaces
Engineered second-floor condominium plans complete; figures are seller projections subject to verification and approval
SDM liquor license described as available, subject to MLCC approval and transfer
Planned 35-space parking layout (33 standard, 2 barrier-free)
Blocks from the Bay County Riverwalk, near area restaurants and venues

Interested in a Commercial Opportunity? Let’s Connect.

©2026. All rights reserved. • TDG Commercial