
24,000 SF Flint Warehouse
3 Docks, 20-Foot Clear, Built-In Office
Property Type
Industrial / Warehouse + Officea
Building Size
24,000 SF on 1.25 AC
Status
For Sale (Owner-User or Investor)
Price
$475,000 ($19.79/SF)
Functional Flint Warehouse and Office
Accessible Basis at $19.79 per Foot
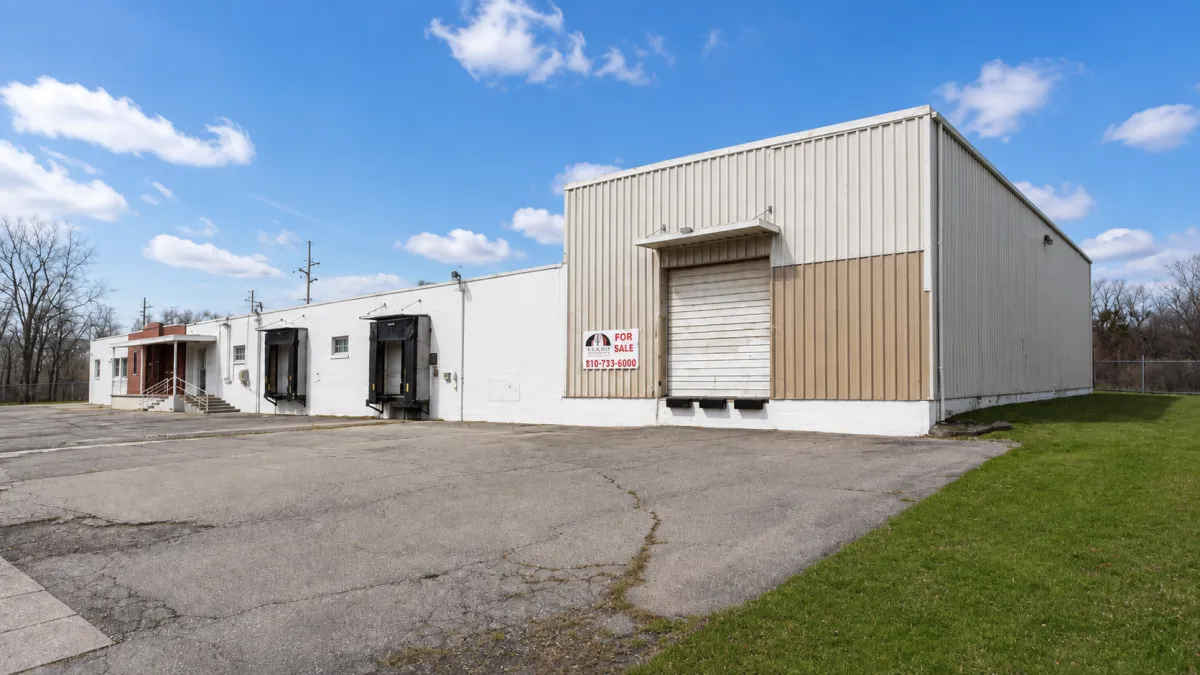
24,000 SF single-story industrial warehouse on 1.25 acres
20,500 SF warehouse plus 3,500 SF built-in office
Three exterior dock positions, three truck wells, and a dock leveler
20-foot clear height under a 22-foot building height
320-amp service, gas heat, fluorescent lighting, masonry construction
0.44 floor area ratio leaves open yard and parking; 20 surface spaces
Offered at $475,000, roughly $19.79 per square foot
Near the Dort Highway and Robert T. Longway corridor
About 1.3 miles to the Flint Amtrak station; Bishop International about 22 minutes
2424 Kansas Avenue is a 24,000-square-foot single-story industrial warehouse on 1.25 acres in an established industrial area of Flint, Michigan. The masonry building pairs 20,500 square feet of warehouse with 3,500 square feet of existing office, roughly fifteen percent of the plate. Loading is handled by three exterior dock positions, three truck wells, and a dock leveler, with 20-foot clear height under a 22-foot building height supporting racking and storage.
The building is set up to work from day one. It carries 320-amp service, gas heat, and 20 surface parking spaces, and a 0.44 floor area ratio leaves open yard and parking around the structure. Offered for sale at $475,000, or roughly $19.79 per square foot, the property suits an owner-user seeking occupancy or an investor seeking a functional held asset. Positioning near the Dort Highway and Robert T. Longway corridor supports strong vehicle access.
At $475,000, or roughly $19.79 per square foot, 2424 Kansas Avenue gives an owner-user or investor a functional warehouse-and-office building at an accessible basis on a well-connected Flint industrial corridor.
A Building That Already Works
$475,000, Roughly $19.79 per Square Foot
2424 Kansas Avenue is a functional industrial building at an accessible basis. Of the 24,000 square feet, 20,500 is warehouse and 3,500 is existing office, so a buyer is not starting from an empty shell. Three exterior docks, three truck wells, and a dock leveler handle inbound and outbound freight, while 20-foot clear height supports racking across the warehouse. The masonry structure carries 320-amp service, gas heat, and straightforward long-term maintenance.
The property works two ways. For an owner-user, the warehouse, dock loading, clear height, and built-in office support day-one operations at a $19.79 per square foot basis that leaves room for equipment and improvements. For an investor, that basis pairs with wide industrial tenant appeal and a multi-tenant designation, with in-place lease terms available on request. A 1.25-acre site with a 0.44 floor area ratio leaves yard and parking in place, and the Dort Highway corridor supports access.
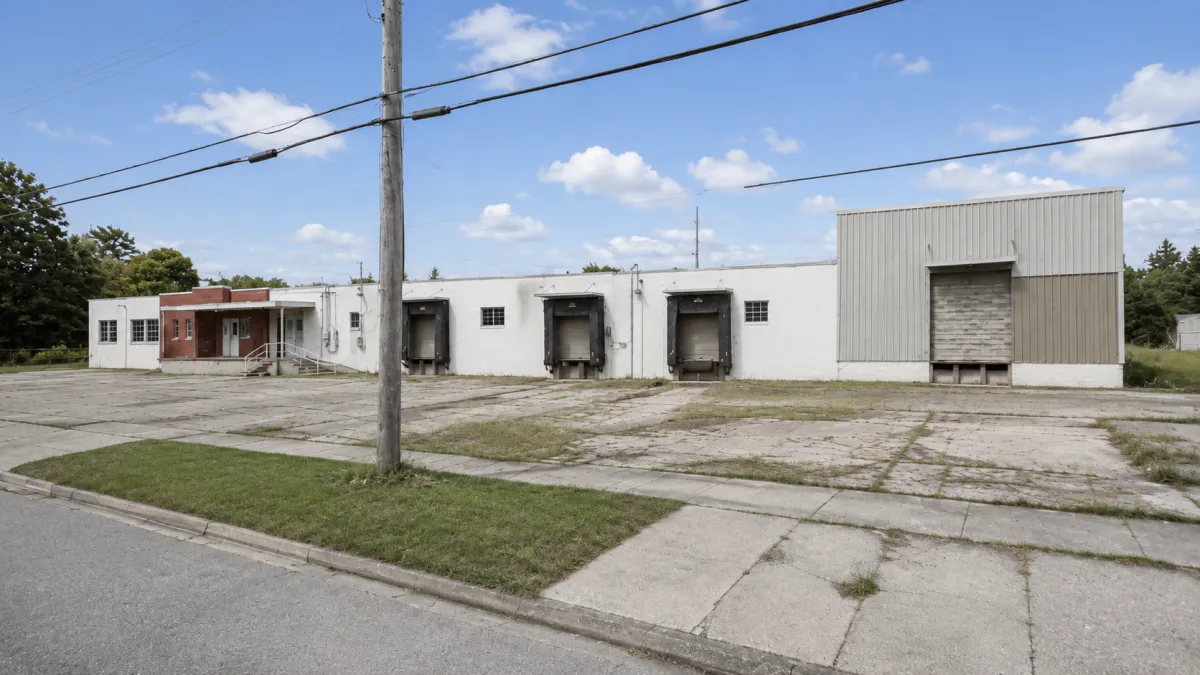
24,000 SF single-story masonry warehouse on 1.25 acres
20,500 SF warehouse plus 3,500 SF existing office
Three exterior docks, three truck wells, and a dock leveler
20-foot clear height under a 22-foot building height
320-amp service, gas heat, fluorescent lighting
0.44 floor area ratio leaves open yard and parking; 20 surface spaces
Offered at $475,000, roughly $19.79 per square foot
Suited to an owner-user seeking occupancy or an investor
Multi-tenant designation; in-place lease terms available on request
Near Dort Highway and Robert T. Longway; 1.3 miles to Flint Amtrak
Why This Space Matters
Property Features
2424 Kansas Avenue is a building that already works. The warehouse area, dock loading, and clear height support day-one operations, and 3,500 square feet of existing office means a buyer is not starting from an empty shell. At roughly $19.79 per square foot, occupancy comes at a basis that leaves room for equipment and improvements across the 24,000-square-foot plate.
The property suits two buyers. For an owner-user, it delivers functional space at an accessible cost. For an investor, an accessible basis pairs with wide industrial tenant appeal and a multi-tenant designation for flexible configurations. The 1.25-acre site, a 0.44 floor area ratio, and positioning near the Dort Highway corridor round out a practical Flint industrial option. Specific uses are subject to municipal zoning verification.
Warehouse and Office Under One Roof
20,500 square feet of warehouse pairs with 3,500 square feet of existing office, roughly fifteen percent of the building. The built-in office cuts build-out time and cost for an occupier, giving a single operator space for production, storage, and administration in one place.
Dock-Served Loading and Clear Height
Three exterior dock positions, three truck wells, and a dock leveler support inbound and outbound freight, while 20-foot clear height under a 22-foot building height allows racking and stacked storage. With 320-amp service and gas heat, the masonry building is set up for active industrial use.
An Accessible Basis, Two Buyer Paths
Offered at $475,000, roughly $19.79 per square foot, the building fits an owner-user seeking occupancy or an investor seeking a functional held asset. A 1.25-acre site with a 0.44 floor area ratio leaves yard and parking in place, and Dort Highway positioning supports vehicle access.
gallery Caption
Photo gallery
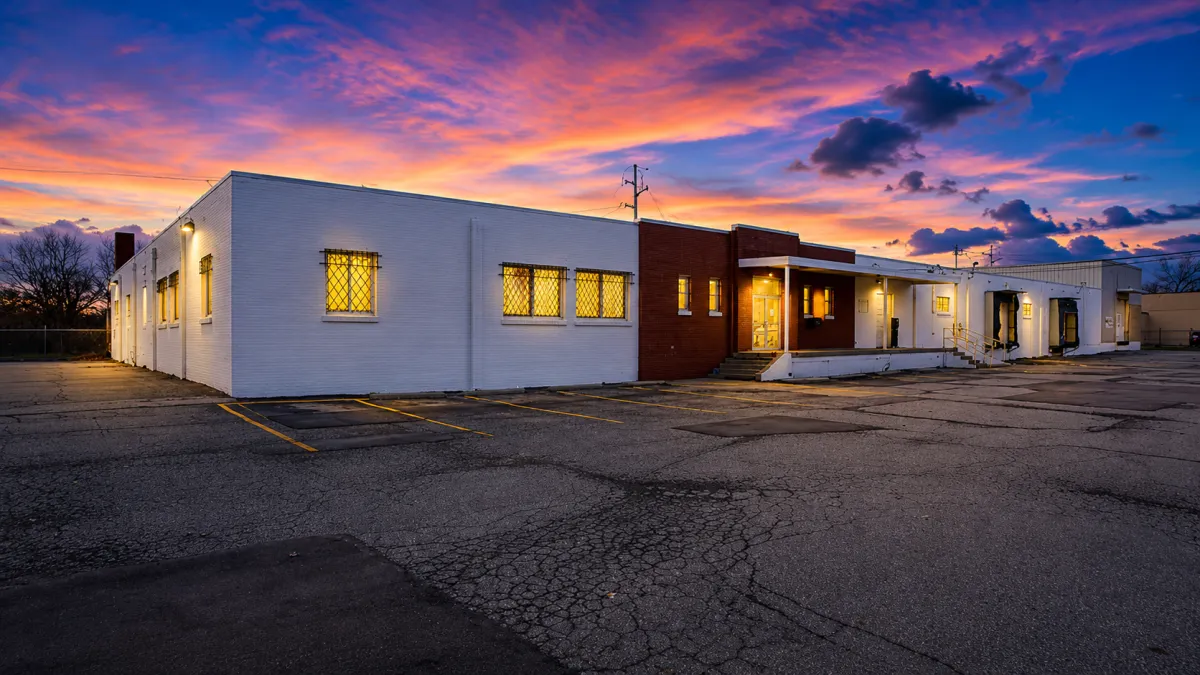
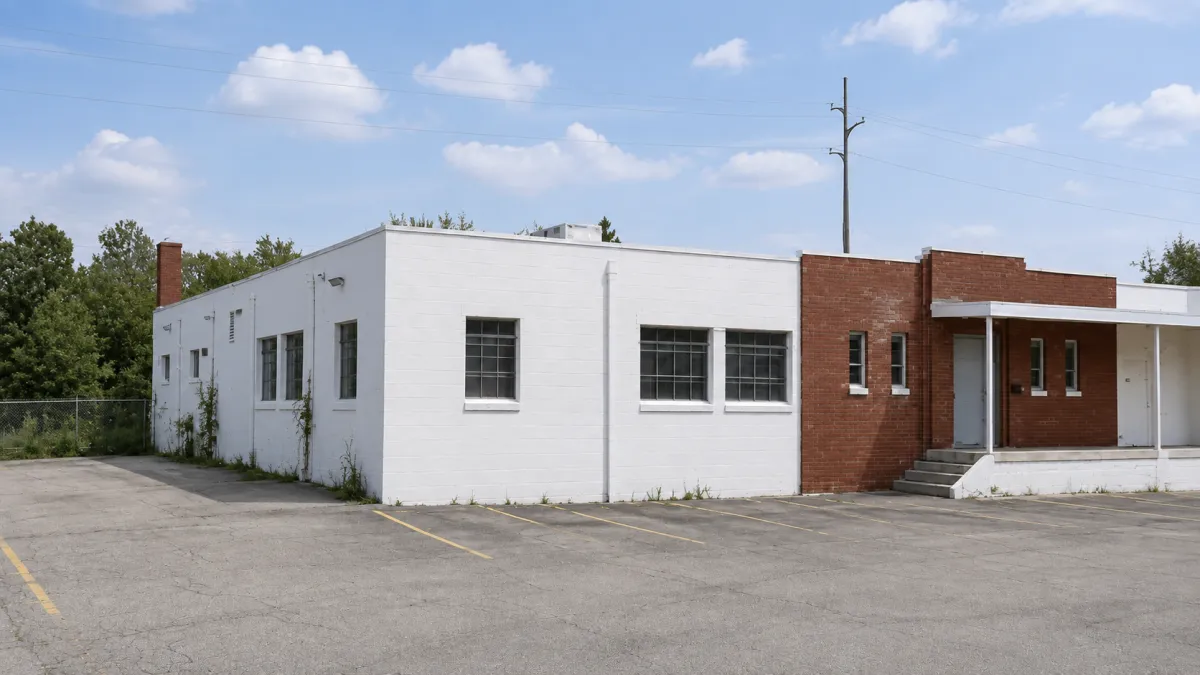
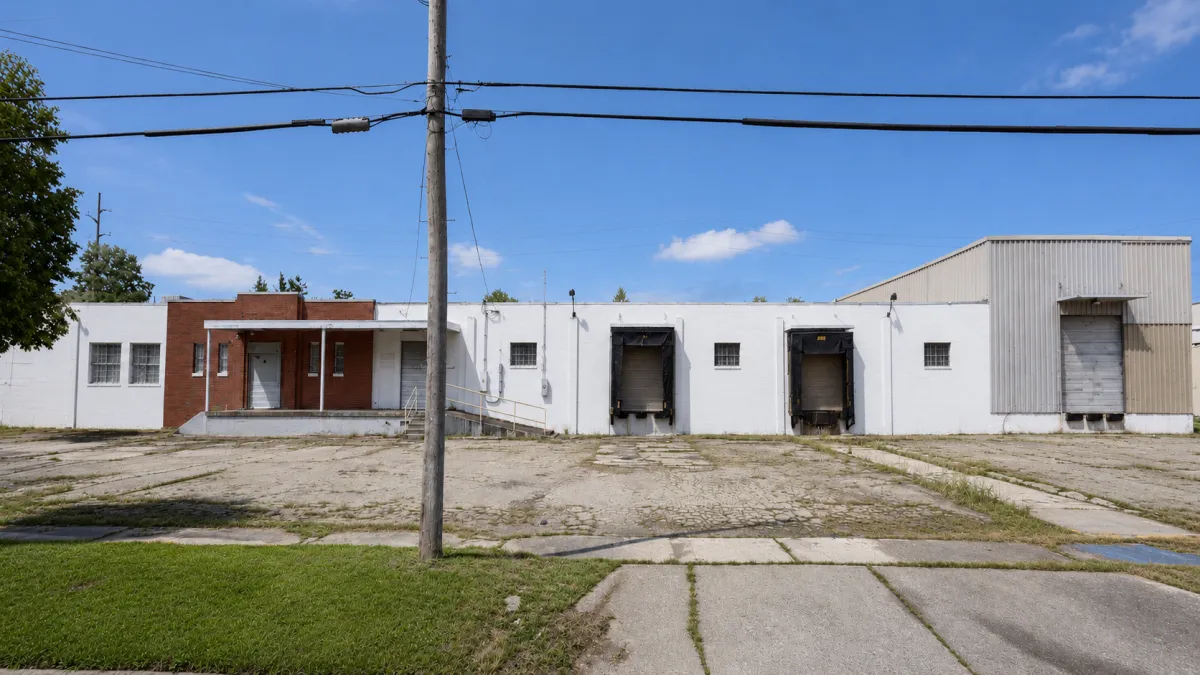
2424 Kansas Ave, Flint, MI 48506
24,000 SF single-story industrial warehouse in Flint, MI, on 1.25 acres
20,500 SF warehouse plus 3,500 SF built-in office
Three exterior docks, three truck wells, dock leveler, 20-foot clear height
320-amp service, gas heat, masonry construction, 20 surface parking spaces
0.44 floor area ratio leaves open yard and parking around the building
Offered for sale at $475,000, roughly $19.79 per square foot
Suited to an owner-user seeking occupancy or an investor
Multi-tenant designation; in-place lease terms available on request
Near Dort Highway and Robert T. Longway; 1.3 miles to Flint Amtrak, about 22 minutes to Bishop International
Specific uses subject to municipal zoning verification with the City of Flint

Interested in a Commercial Opportunity? Let’s Connect.

©2026. All rights reserved. • TDG Commercial