
6,000 SF, Two Wings, 15 Beds
For Sale | 15-Bedroom Dual-Wing Property
Property Type
Special-Purpose (Care / Residential)
Building Size
~6,000 SF (Two ~3,000 SF Wings)
Status
For Sale
Price
$549,000 (approx. $96/SF)
Three Paths, One Building
Care, Community, or Residential Use
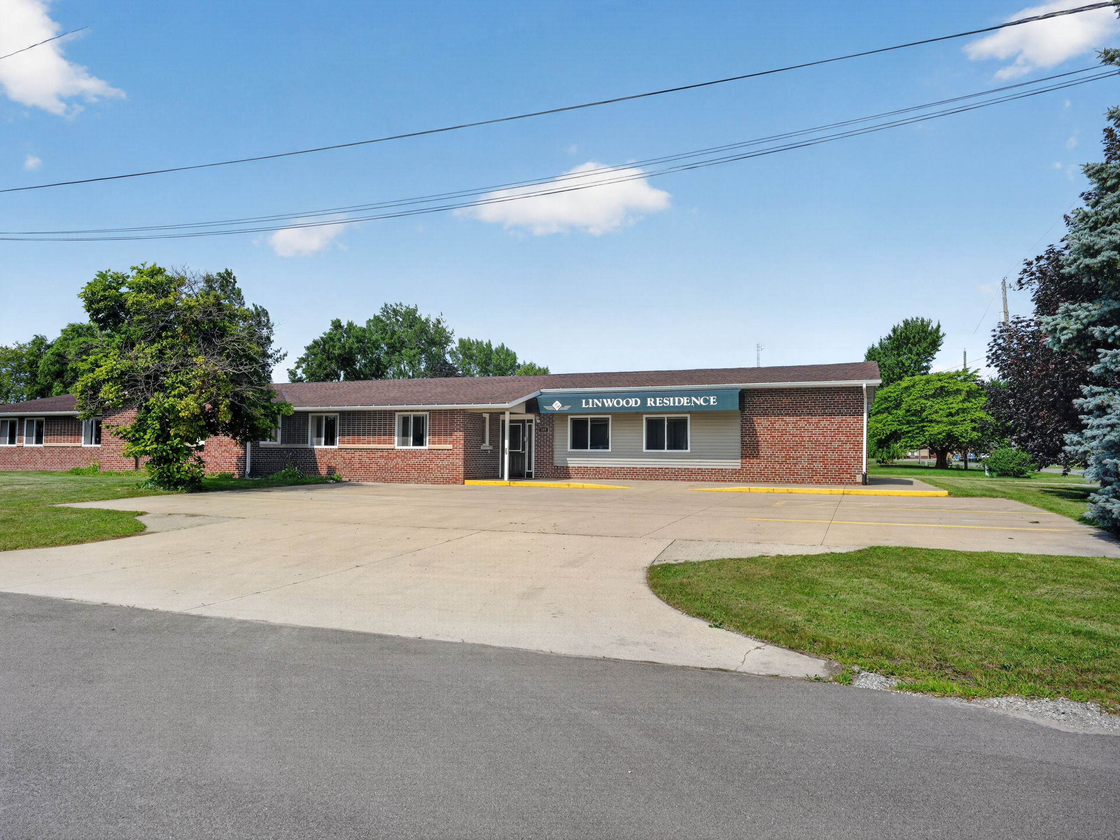
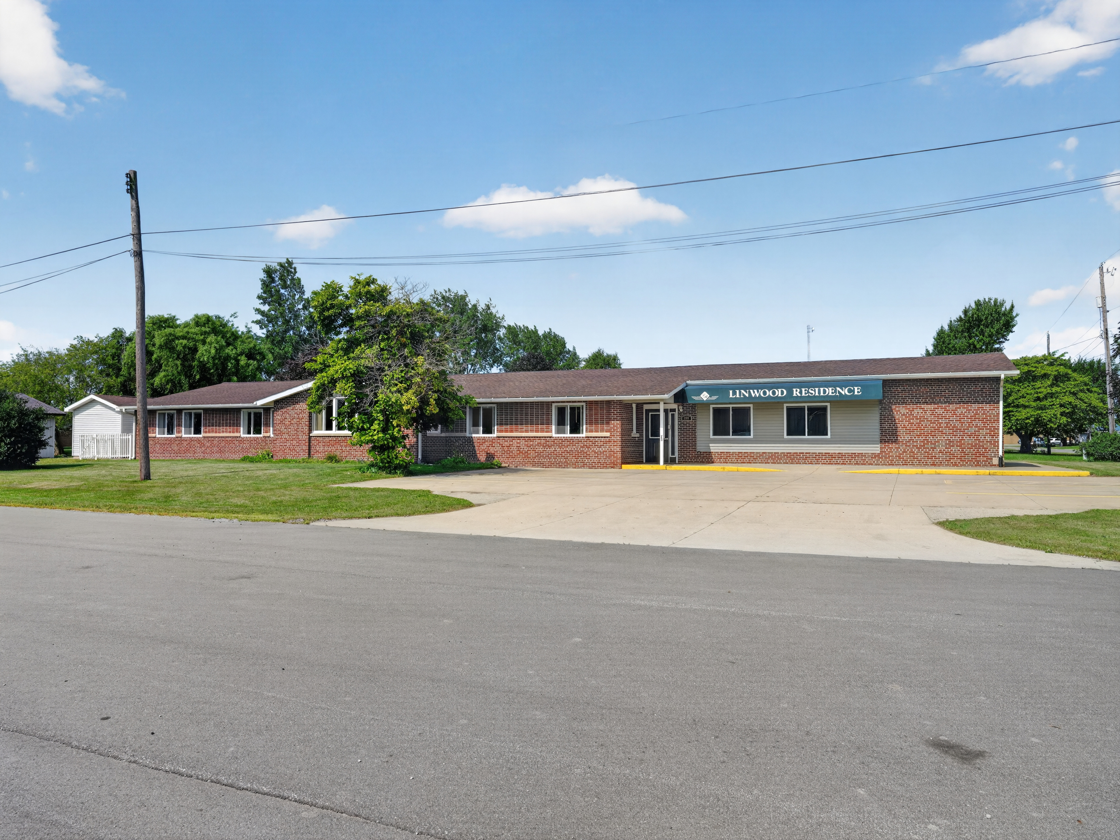
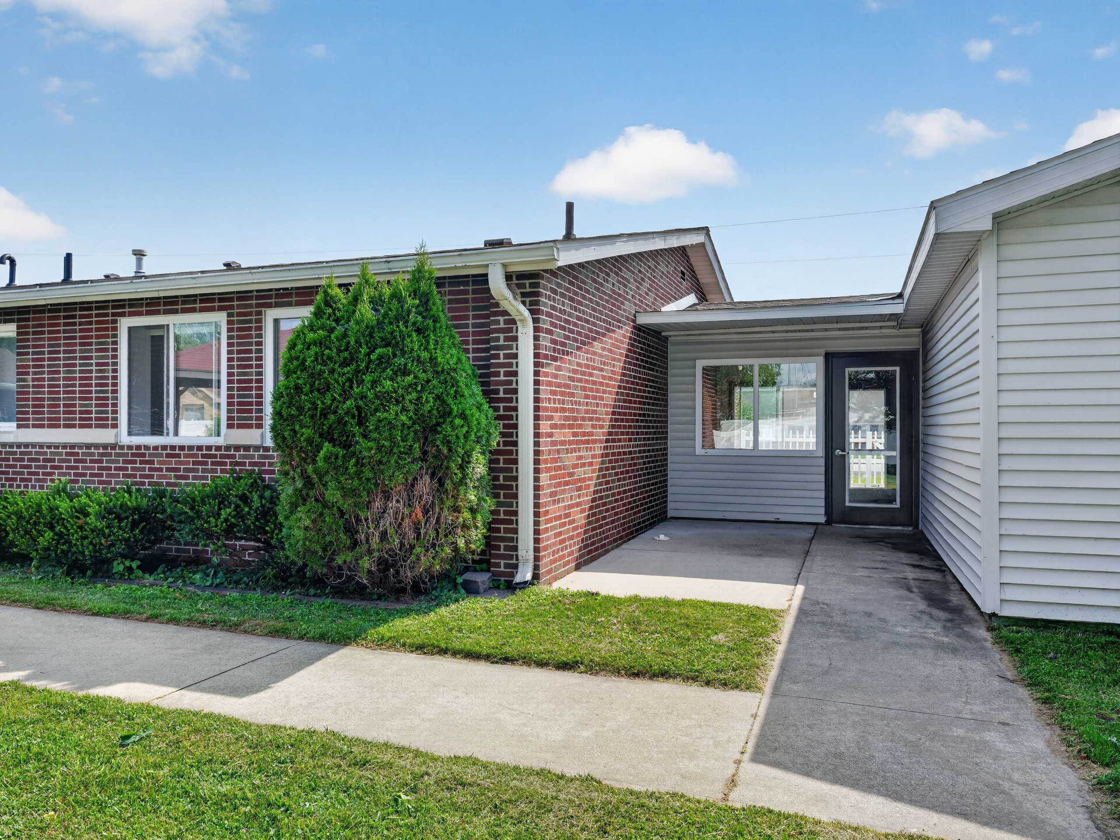
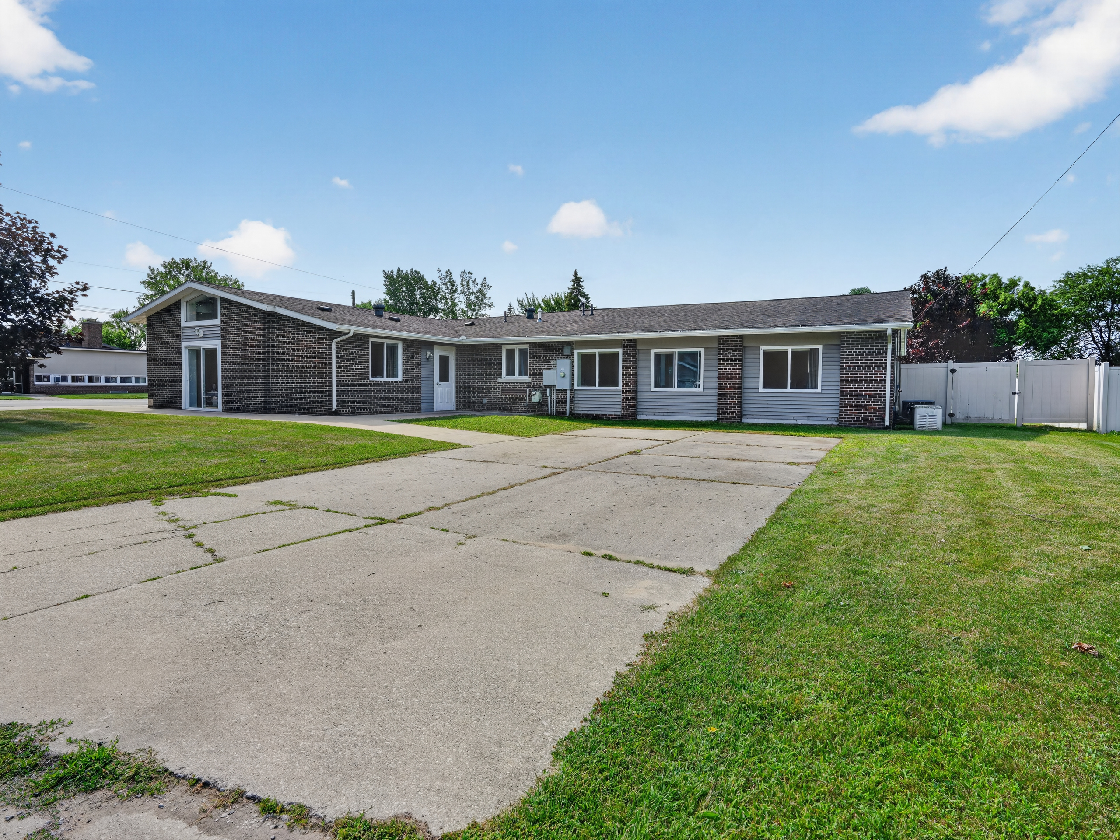
Approximately 6,000 SF single-story building on one level
Two operational wings of approximately 3,000 SF each
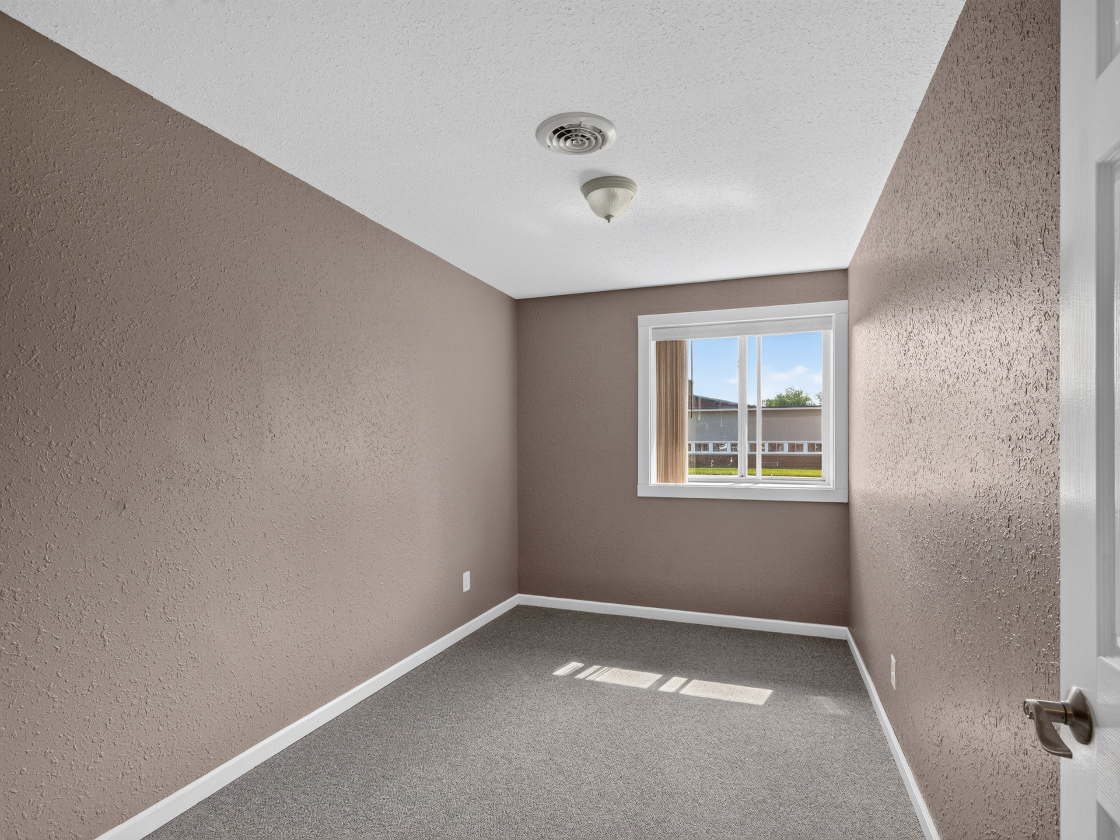
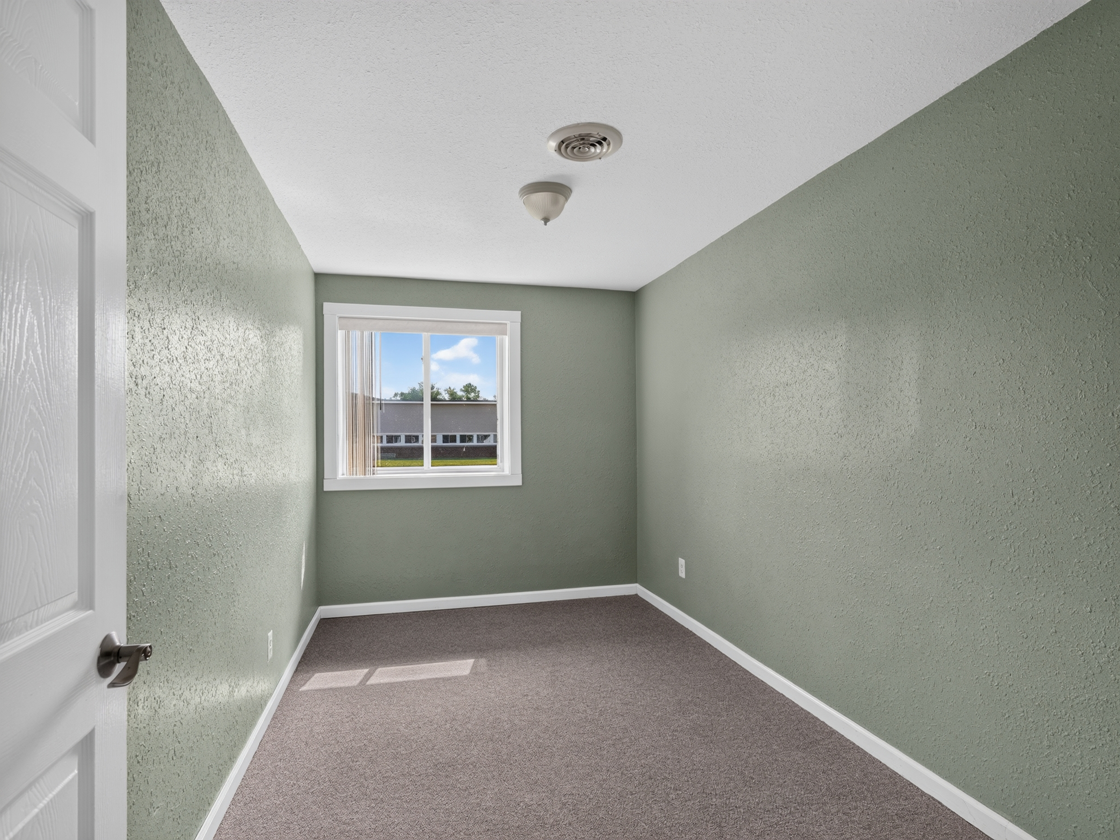
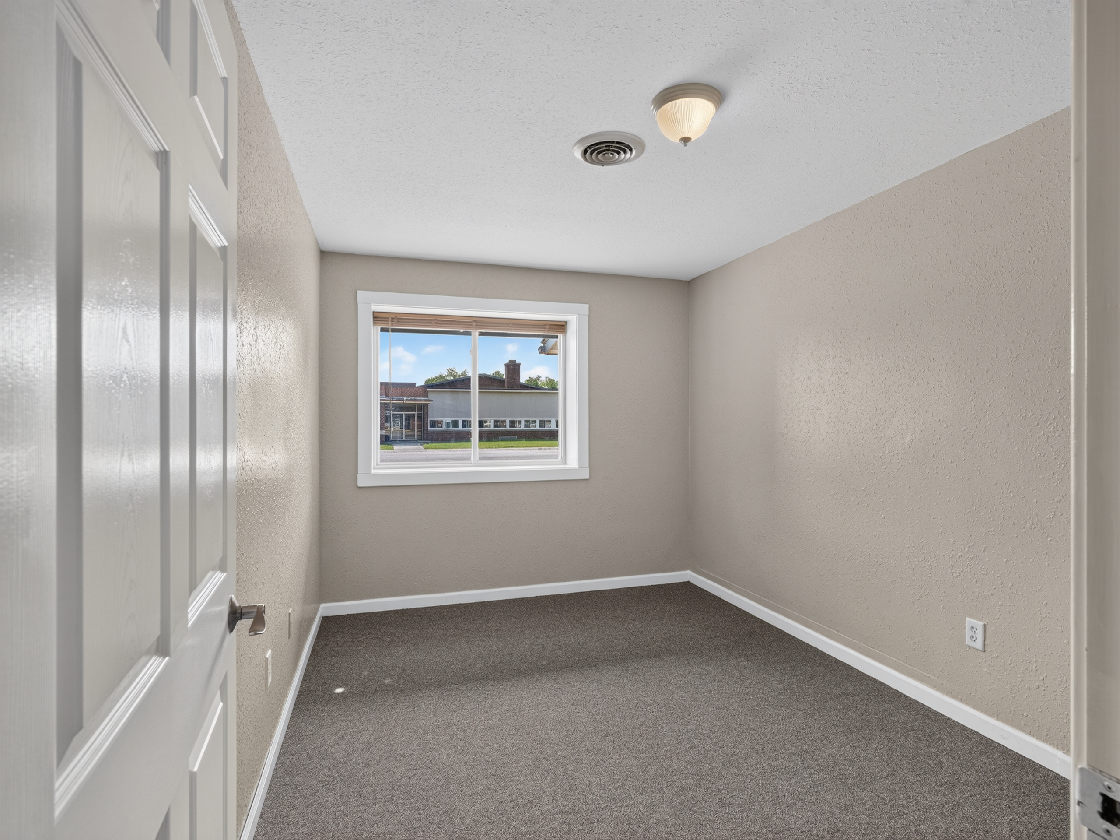
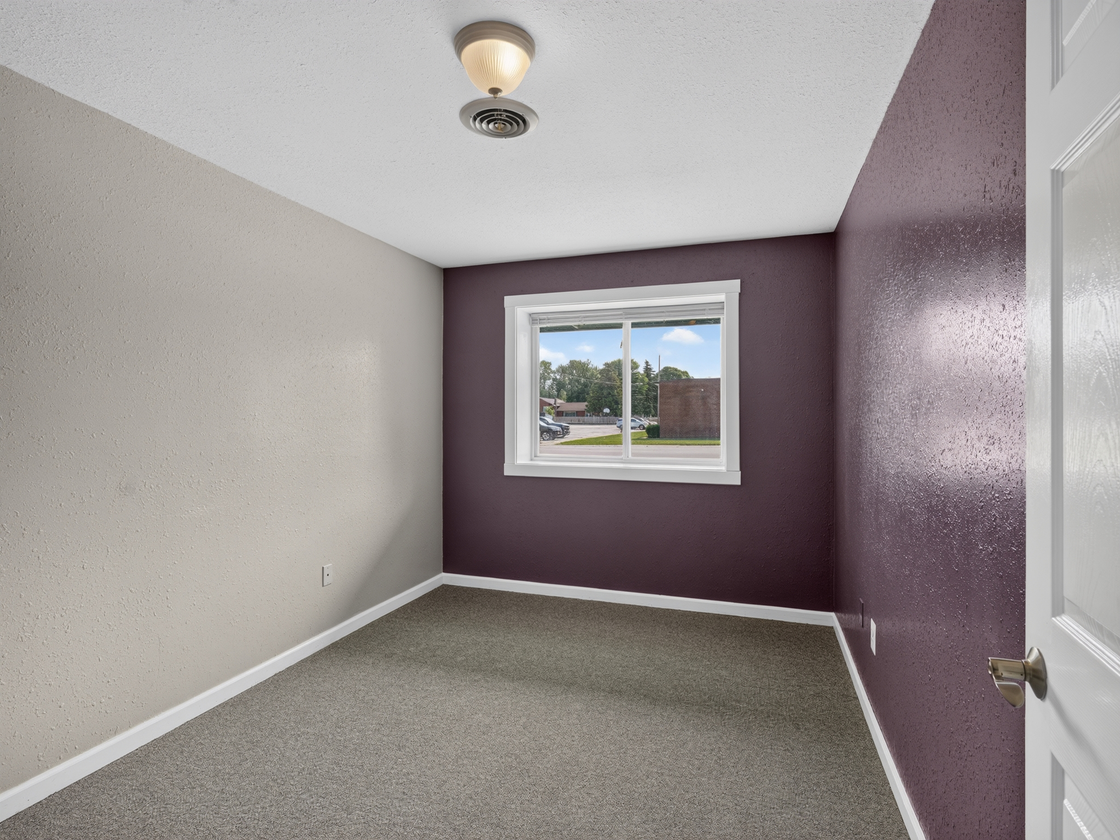
Fifteen bedrooms total: eight in Unit A, seven in Unit B (approximate)
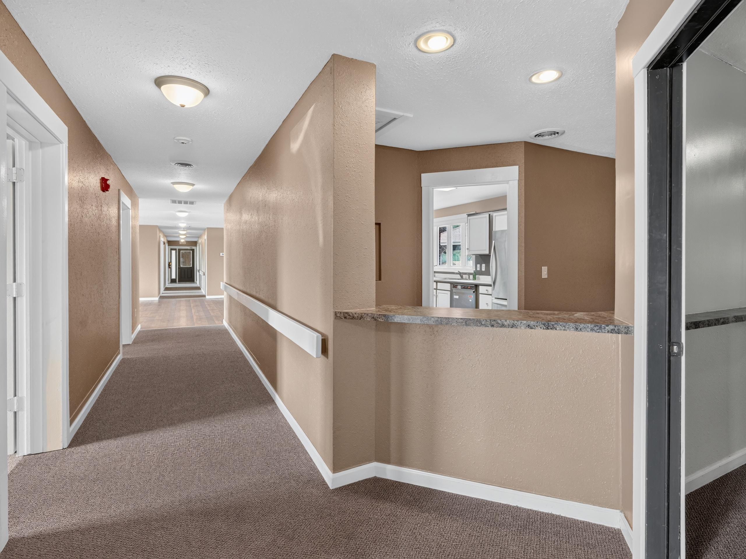
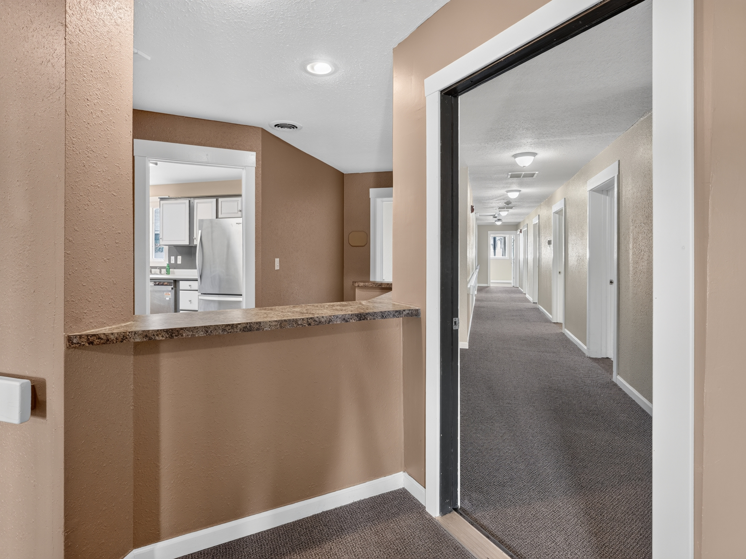
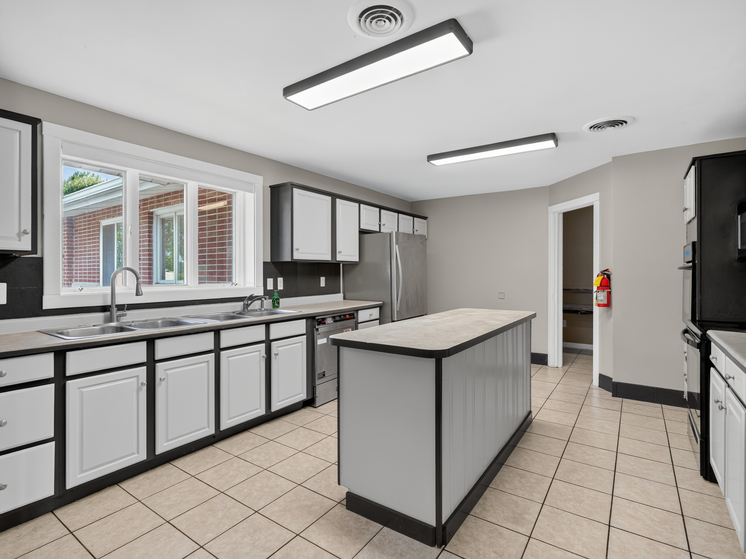
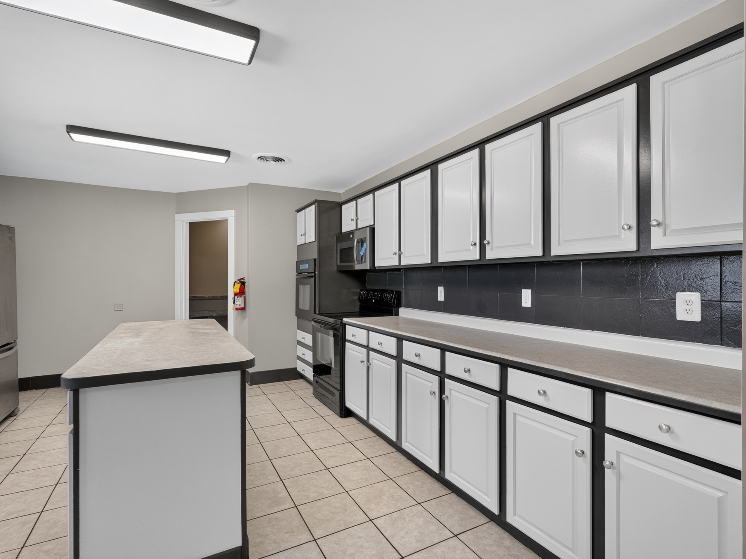
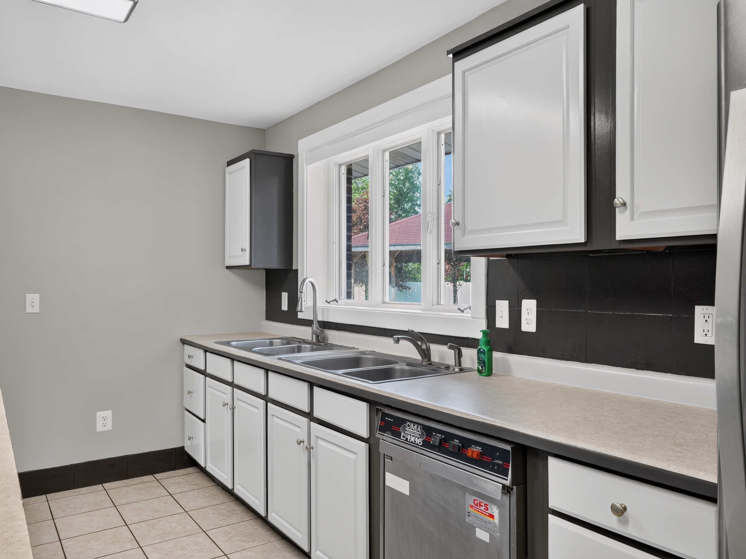
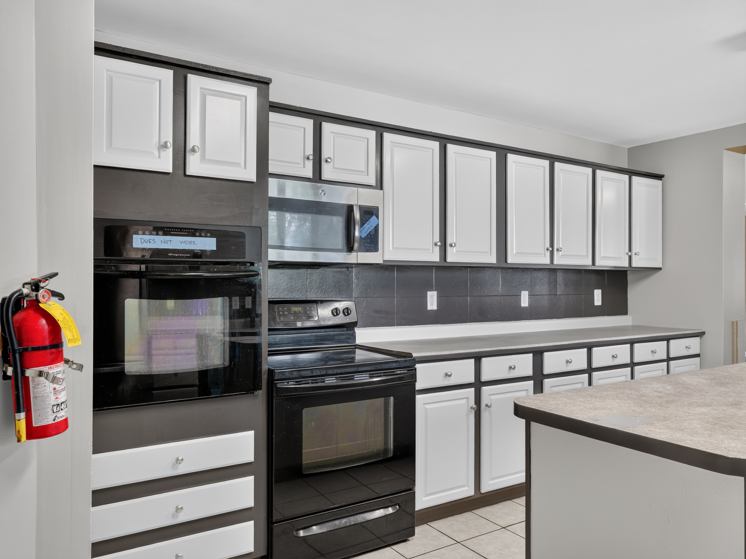
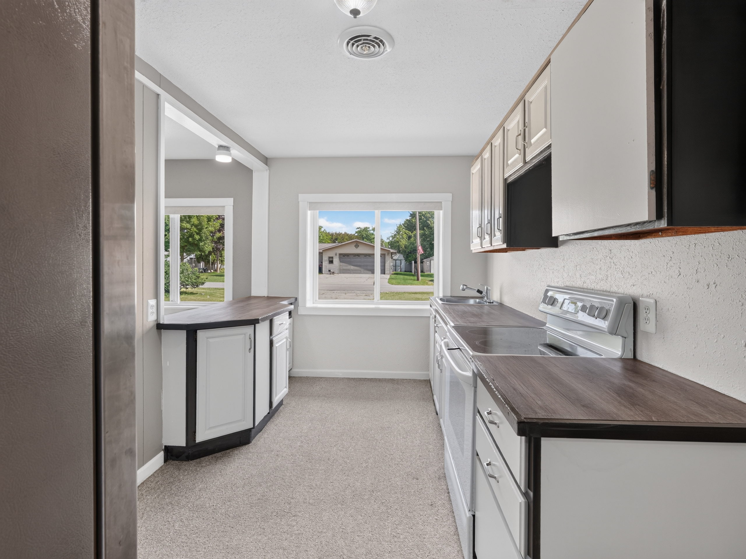
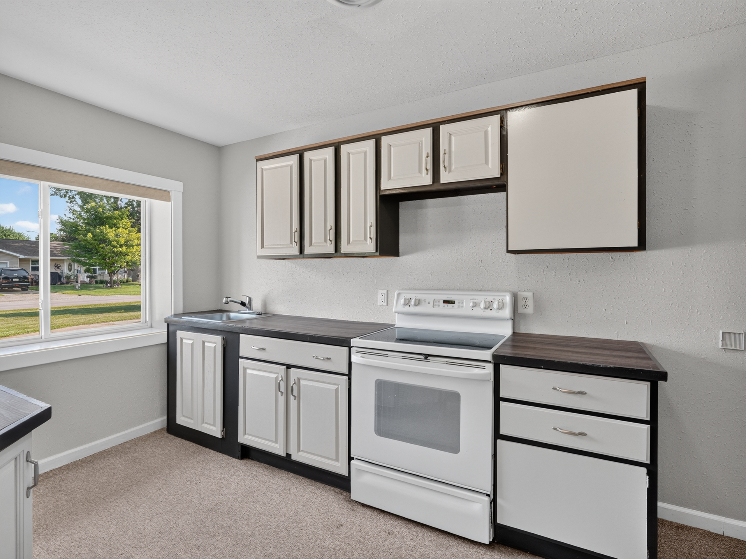
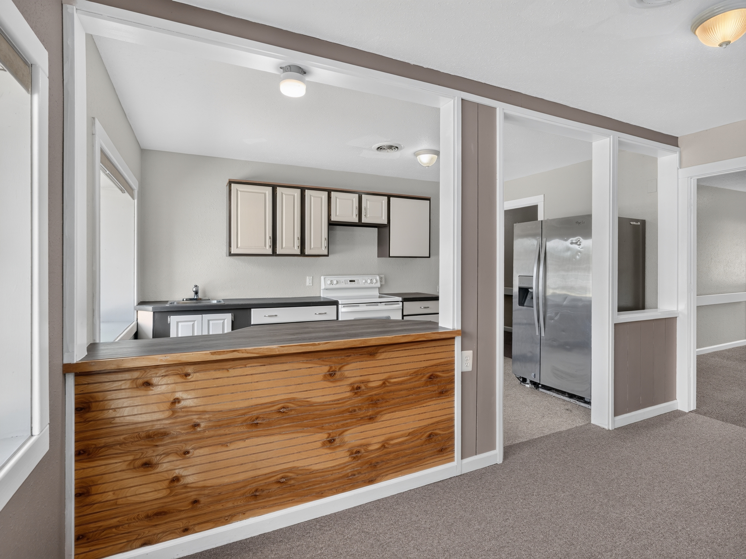
Two kitchens, with expanded meal-prep equipment in Unit A
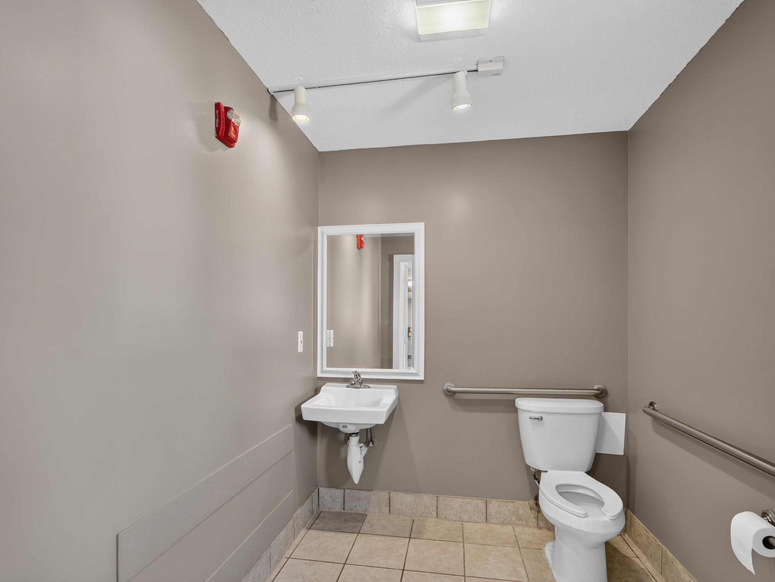
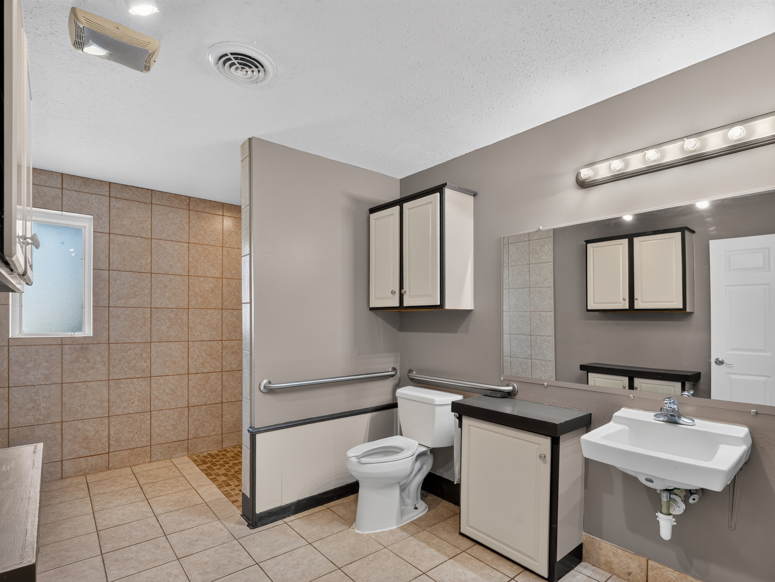
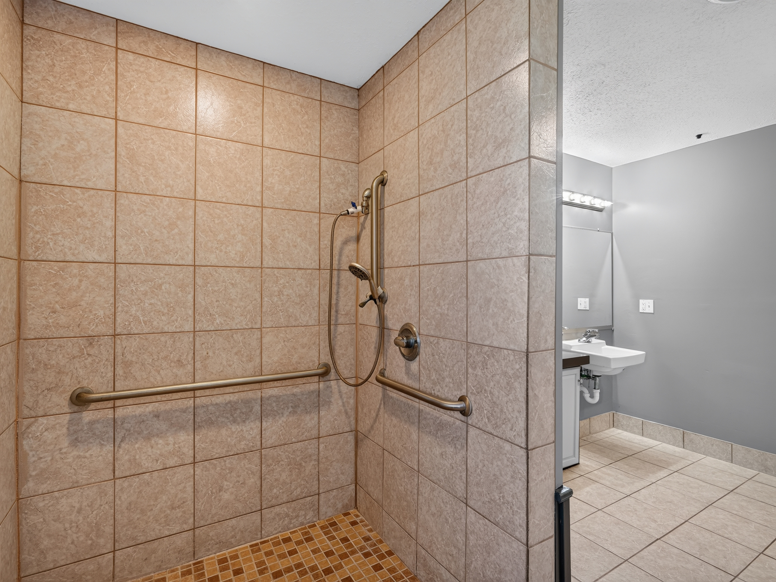
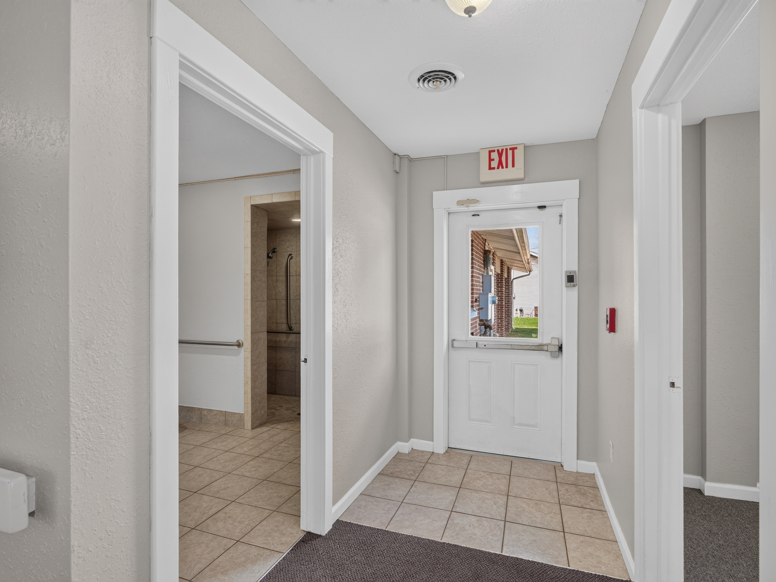
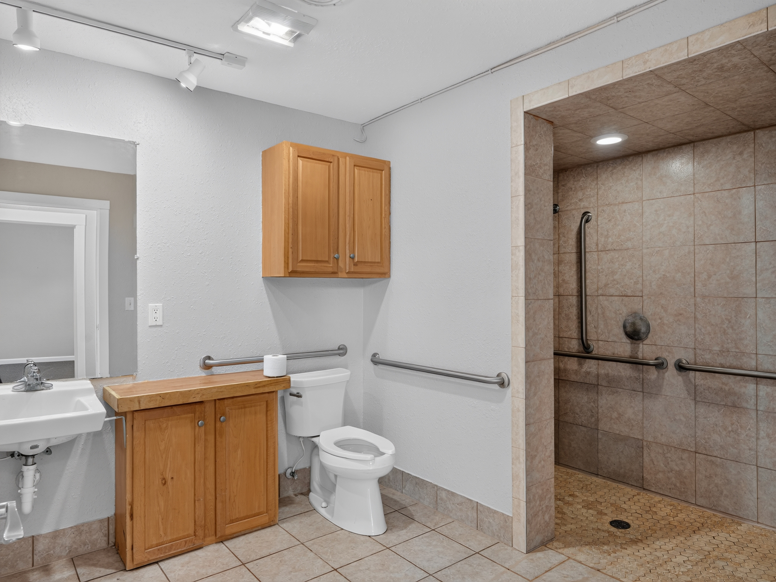
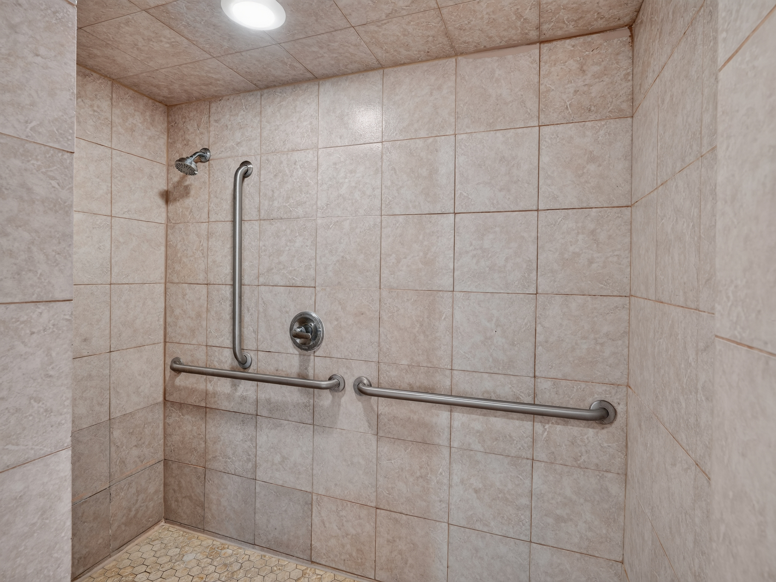
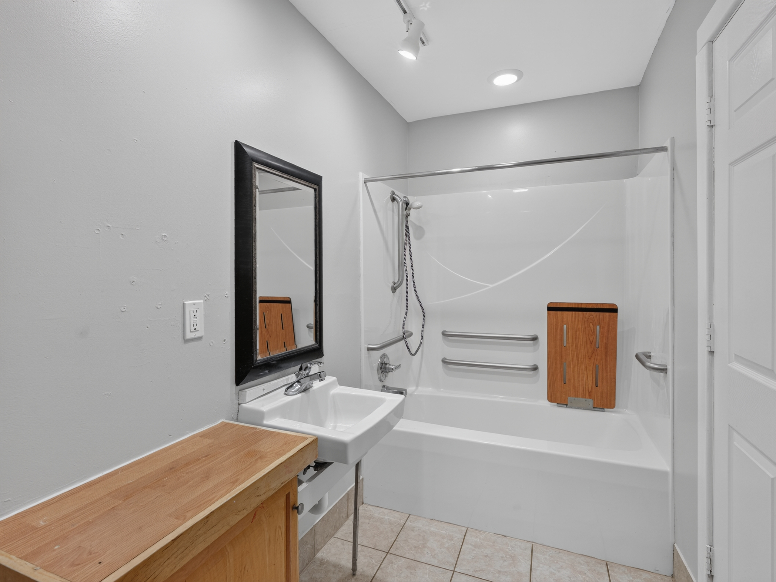
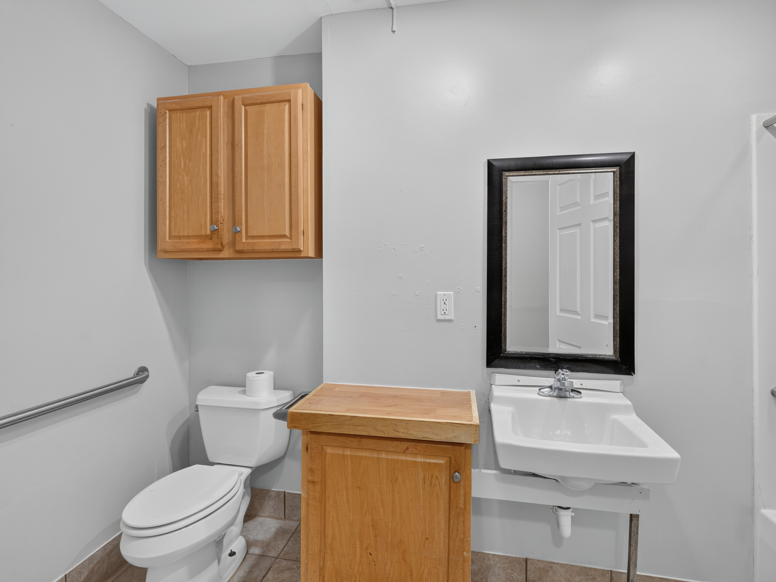
Walk-in ADA showers present in both wings
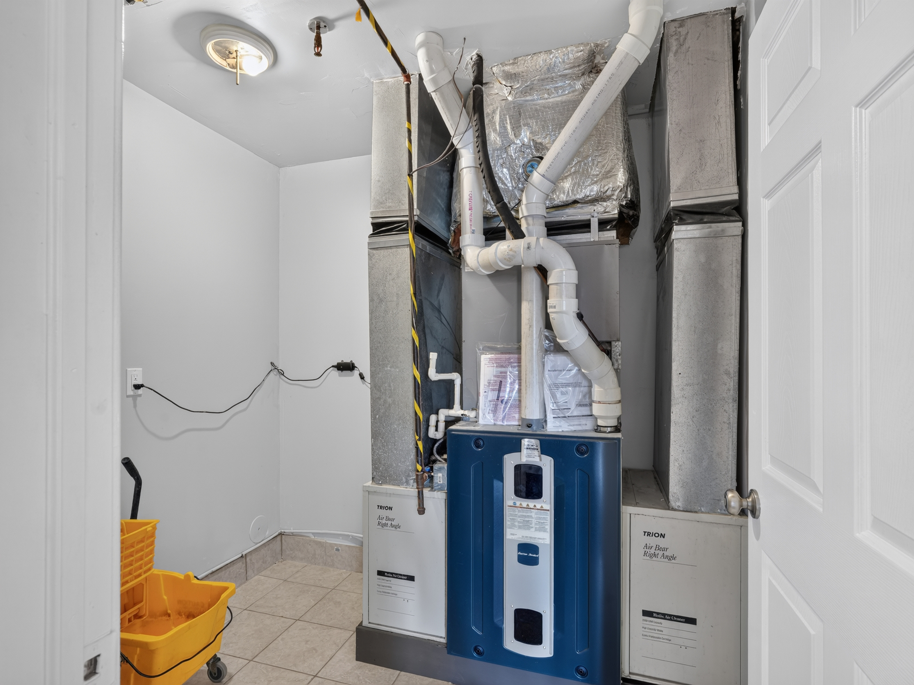
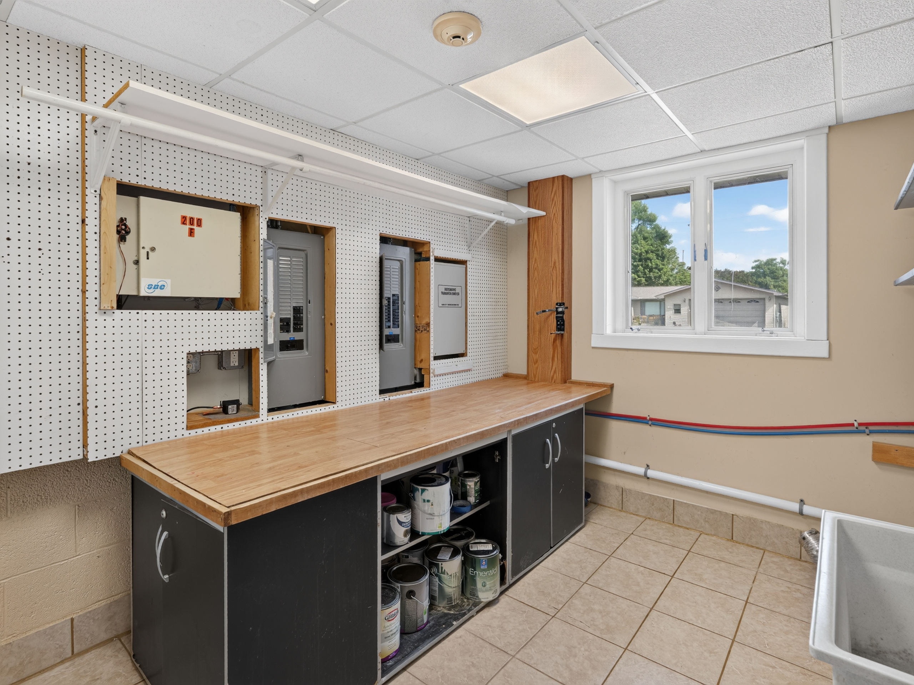
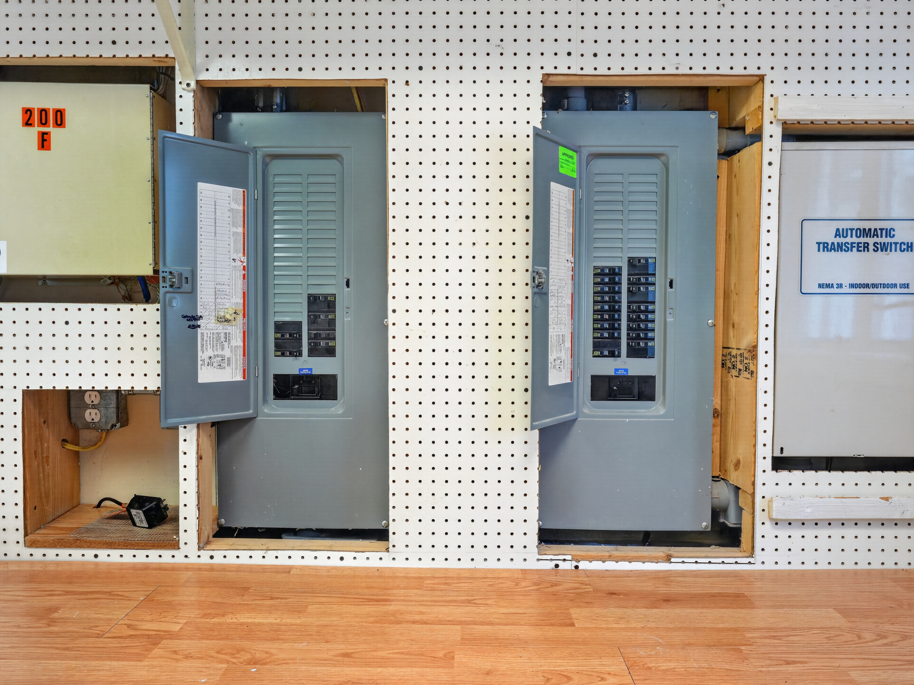
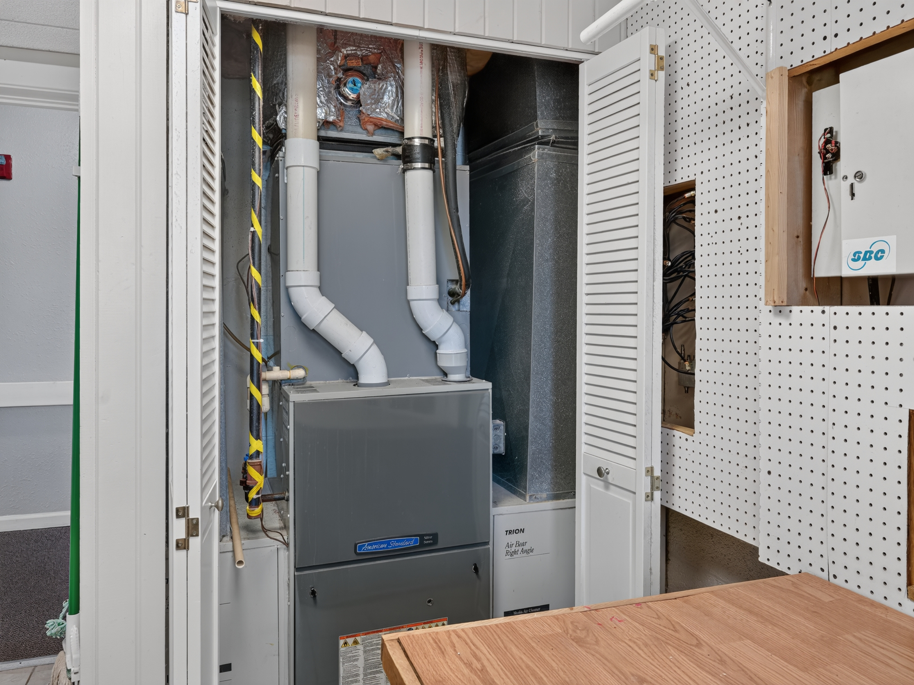
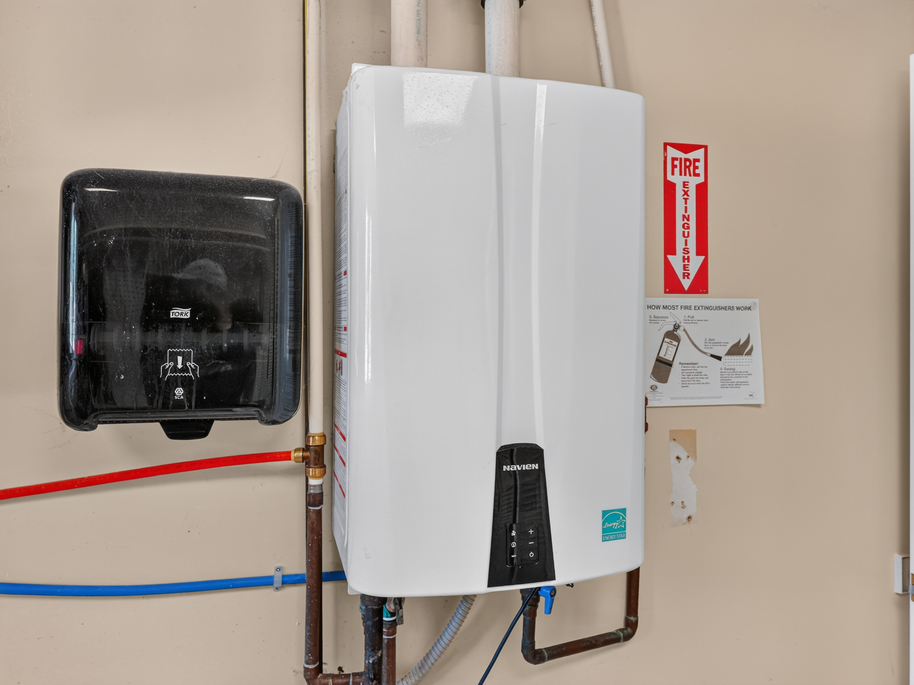
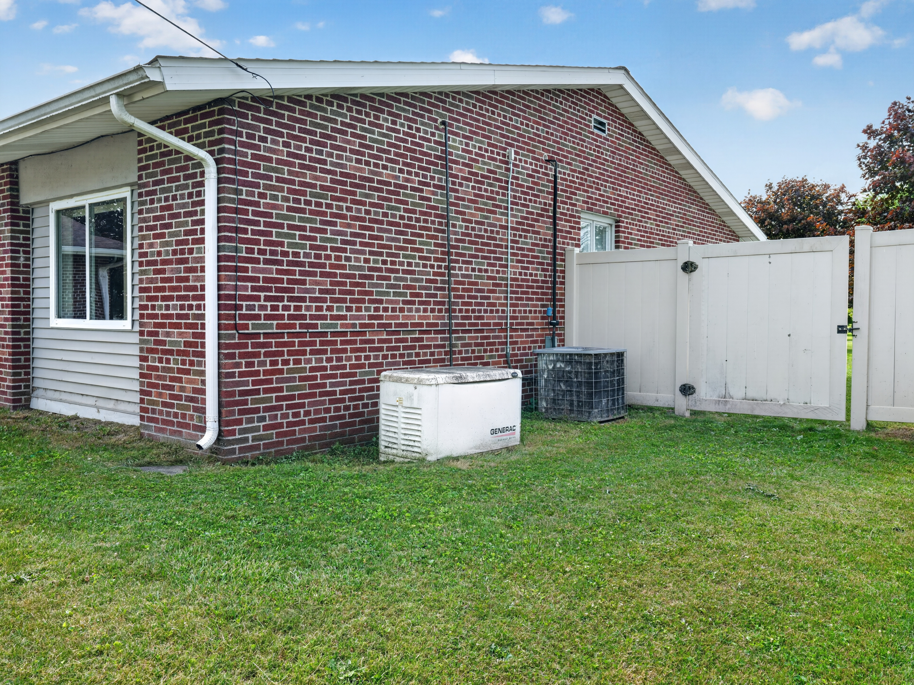
Separate HVAC and water heating serving each wing
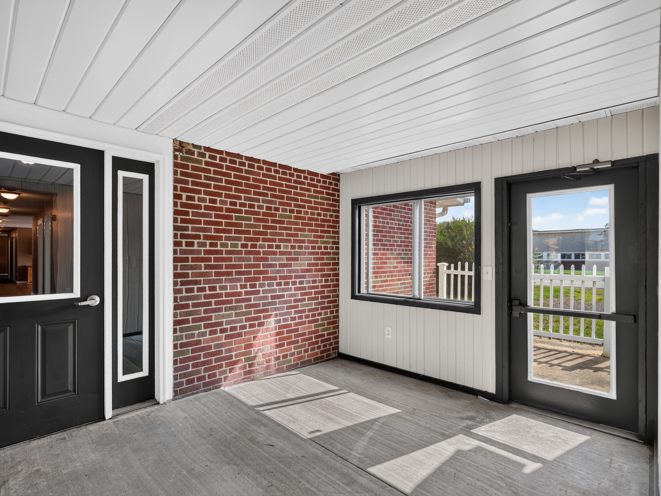
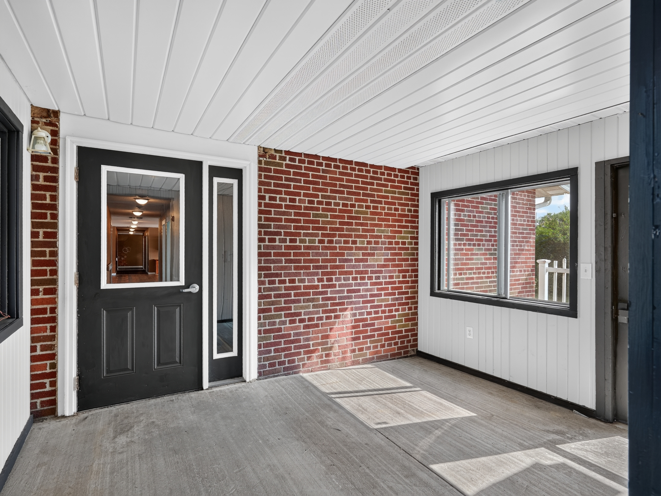
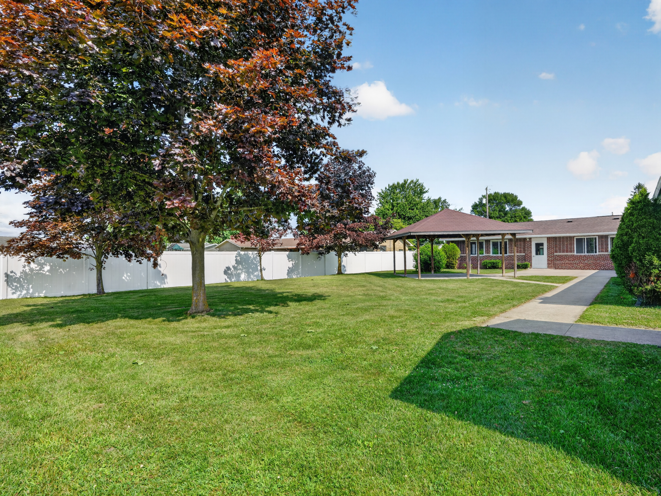
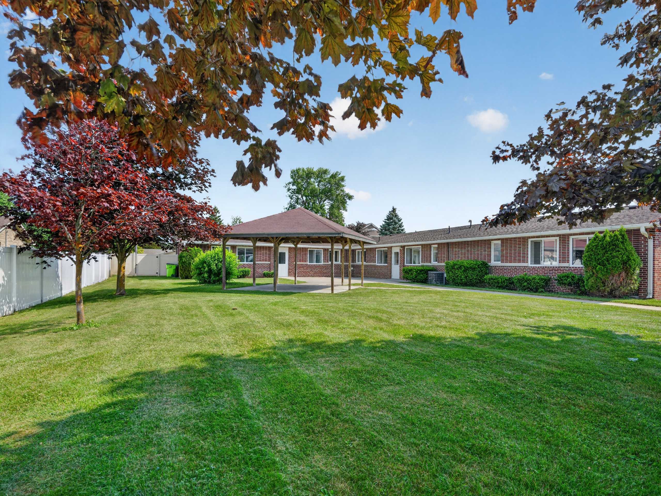
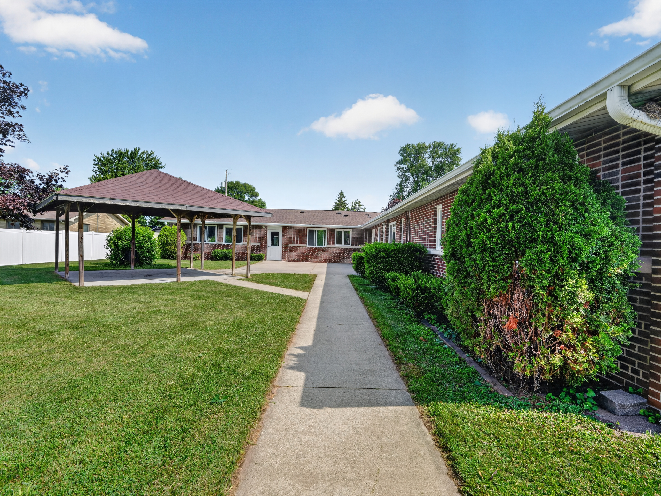
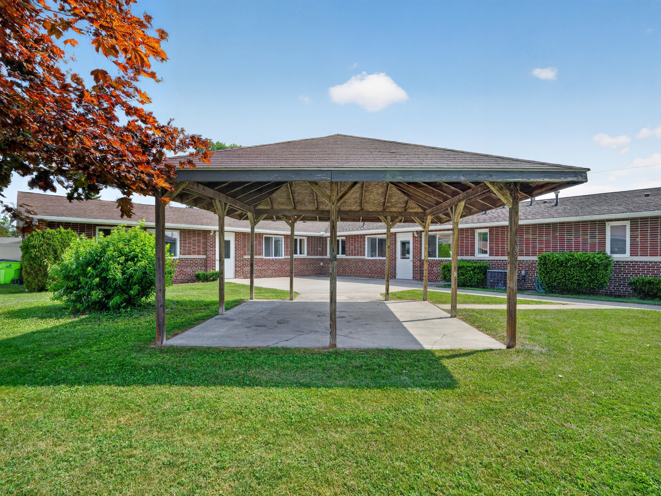
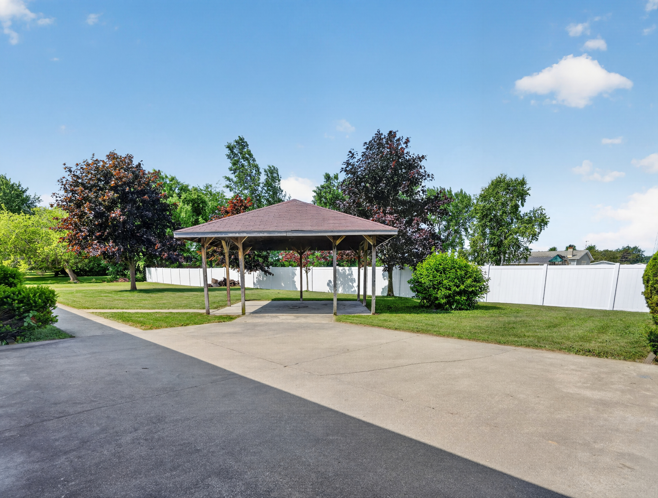
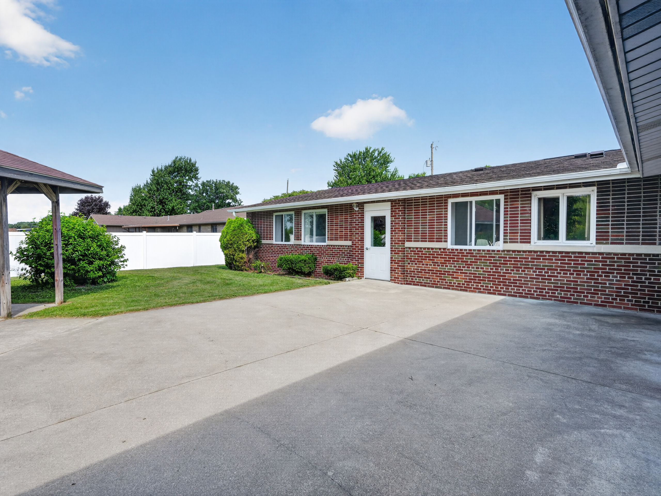
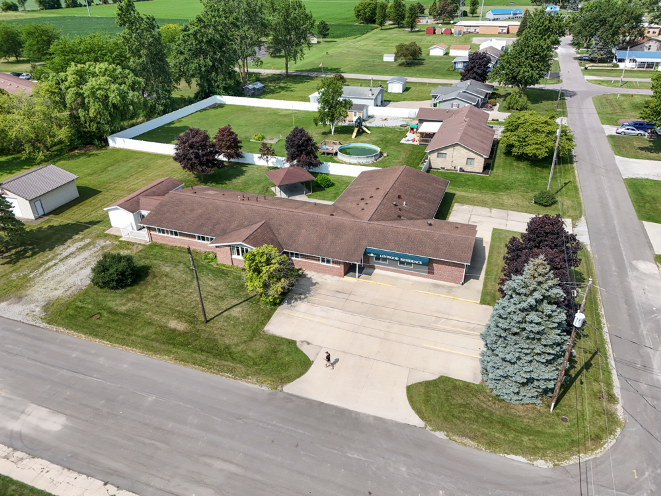
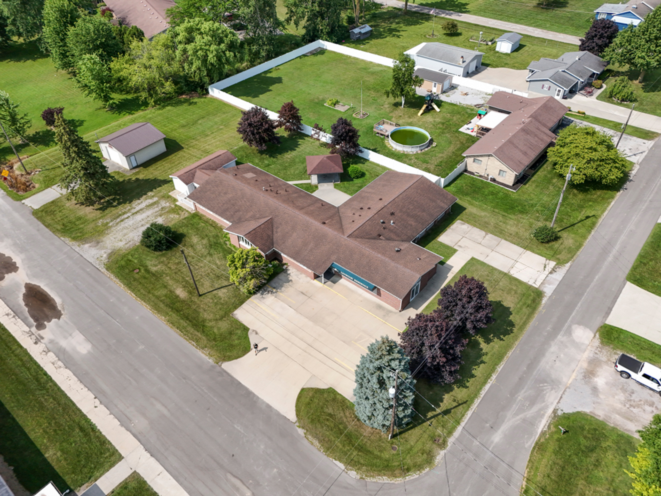
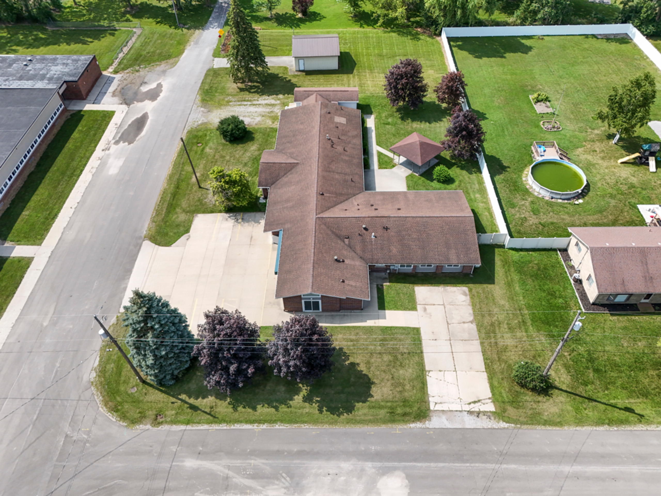
Central courtyard with a covered outdoor gathering area
Former convent and previously licensed care facility (no current license implied)
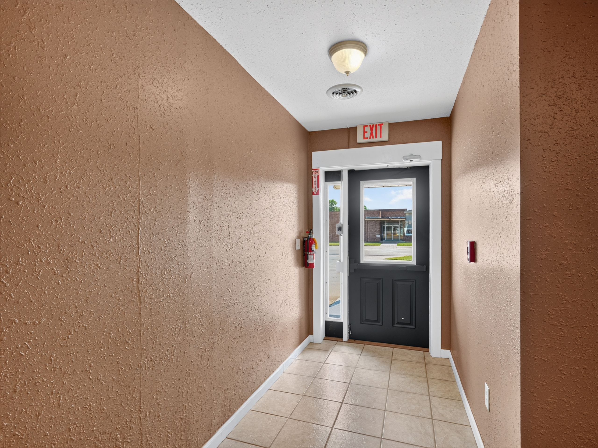
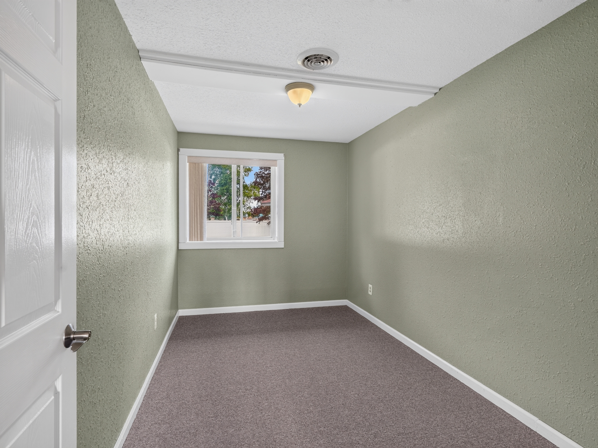
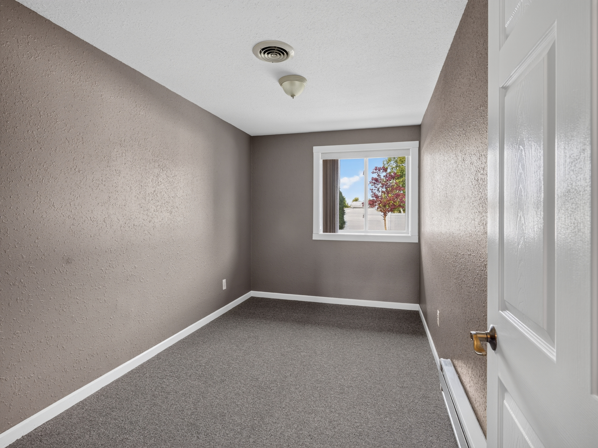
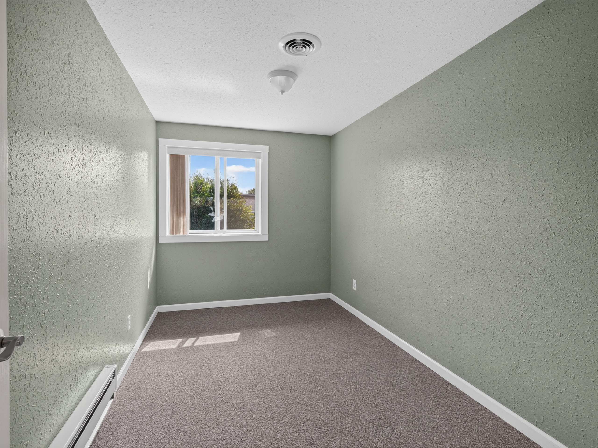
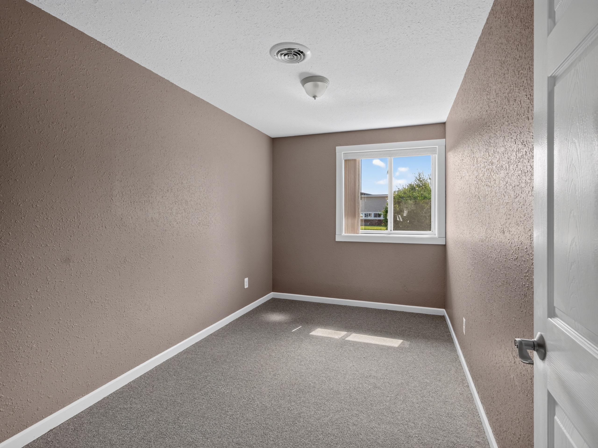
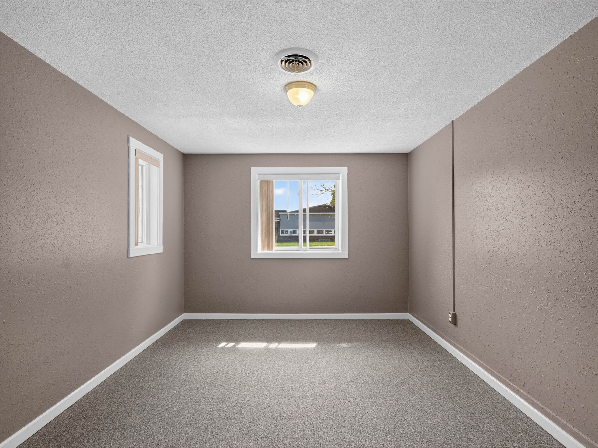
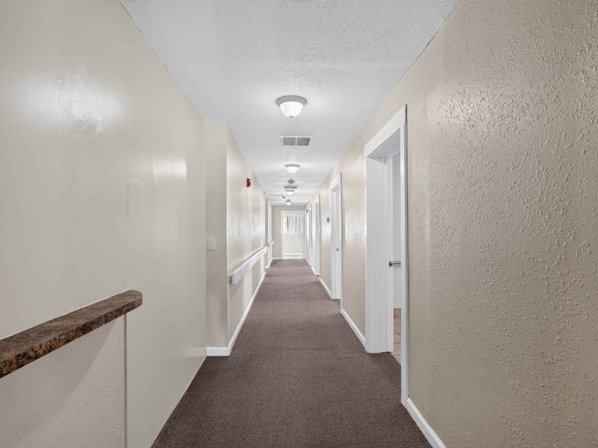
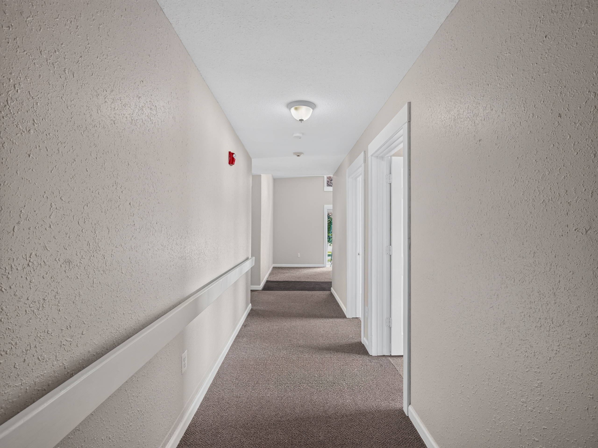
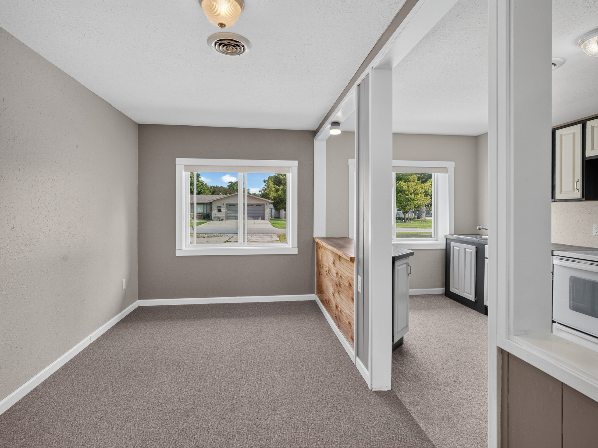
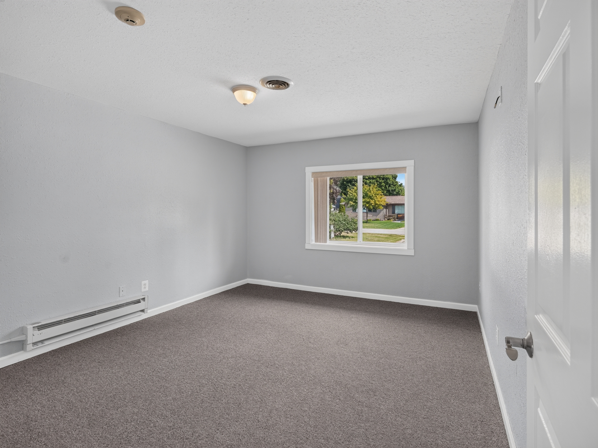
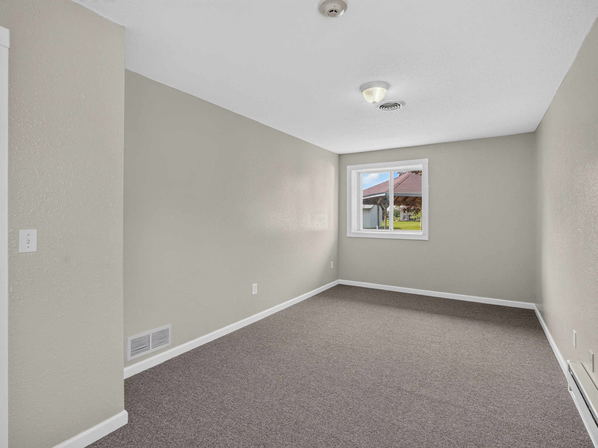
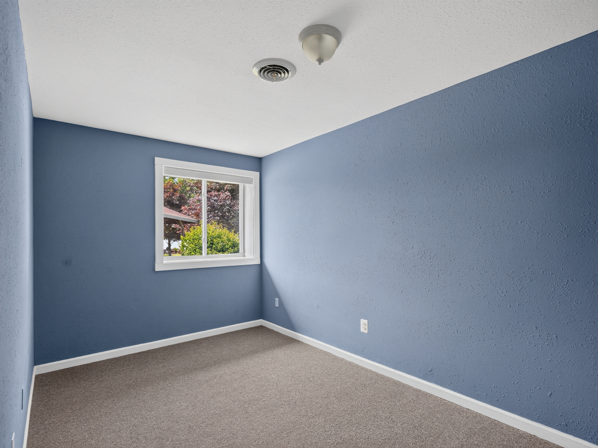
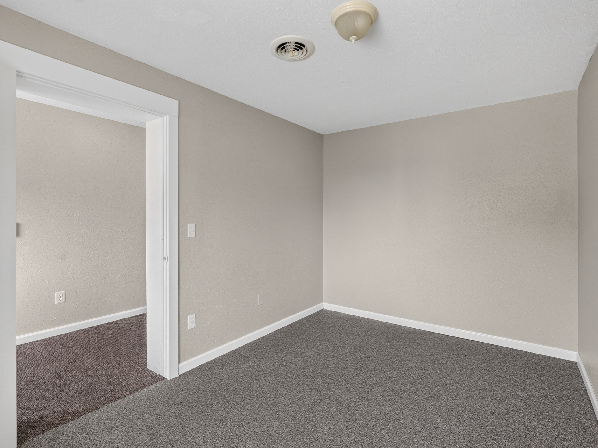
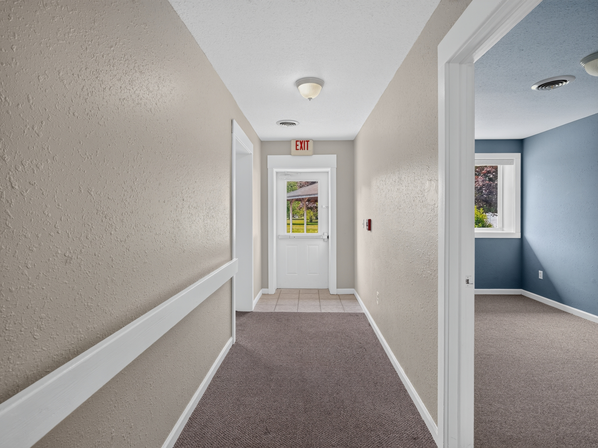
Updated mechanicals, fresh paint, and new carpeting per the OM
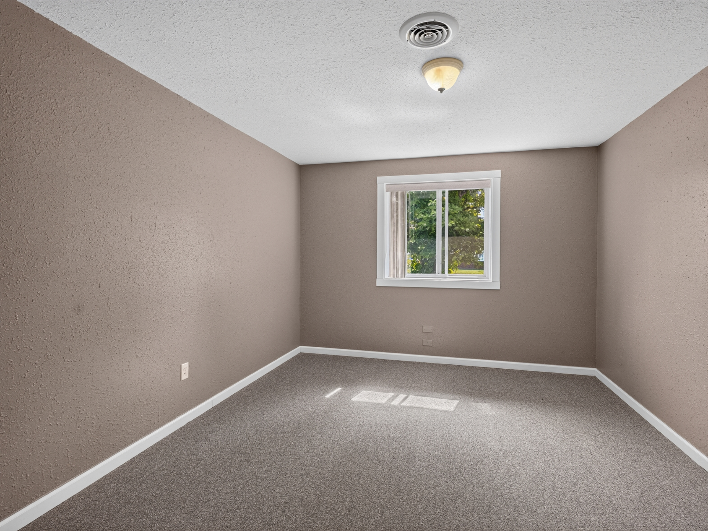
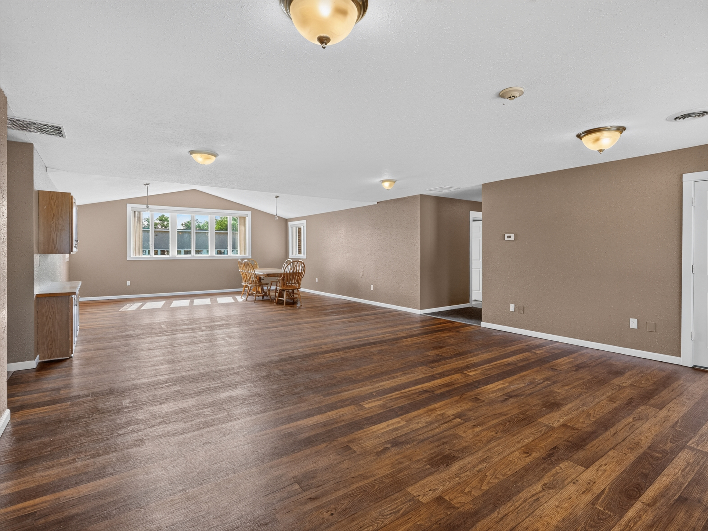
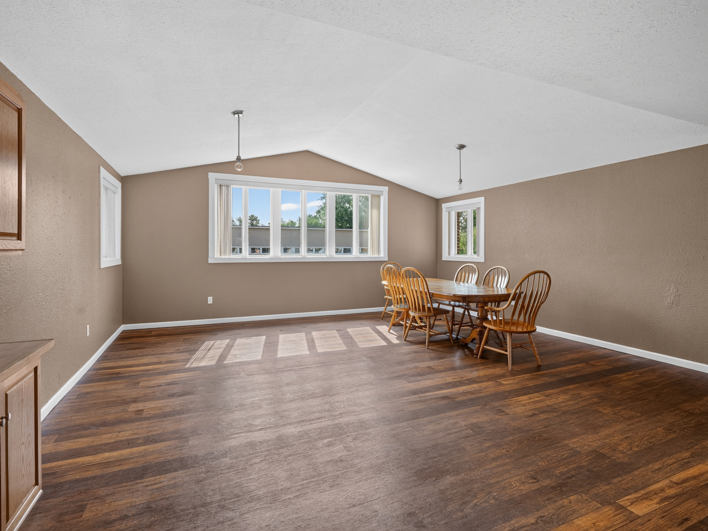
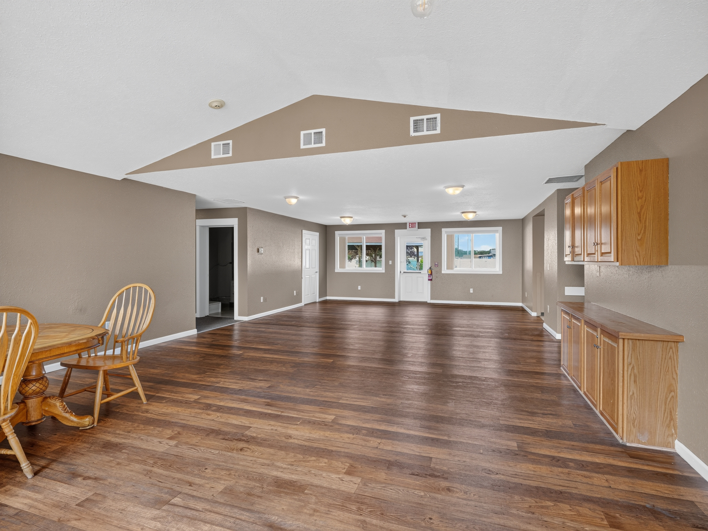
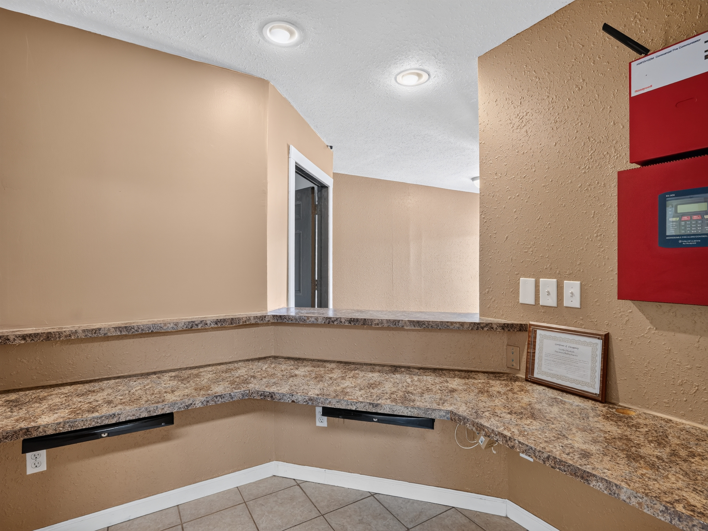
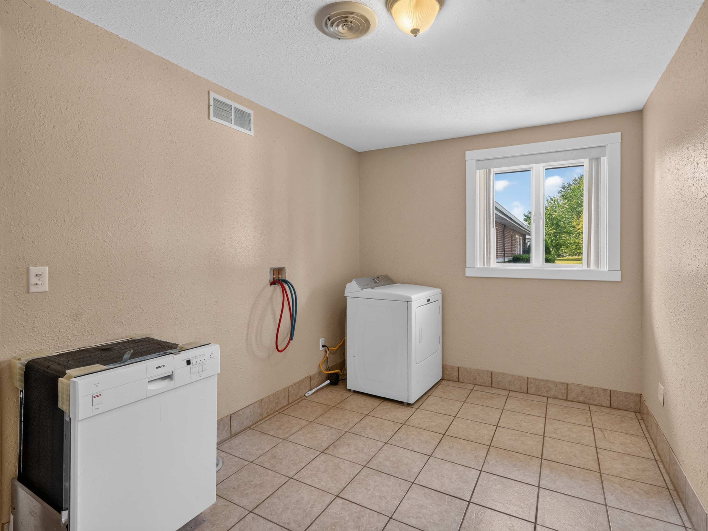
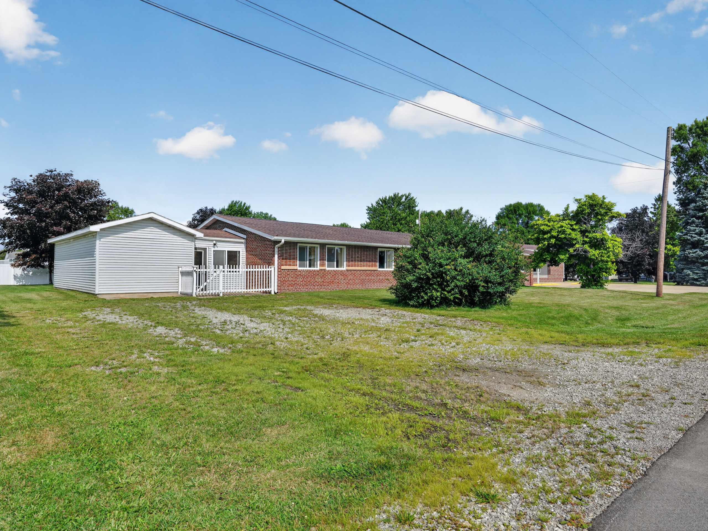
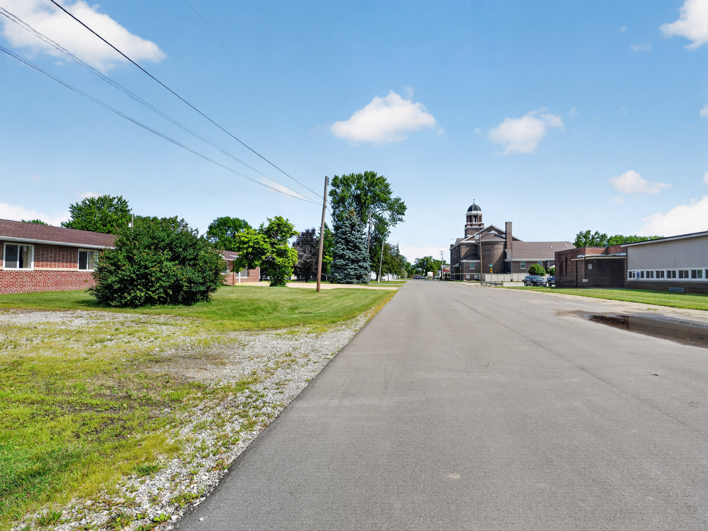
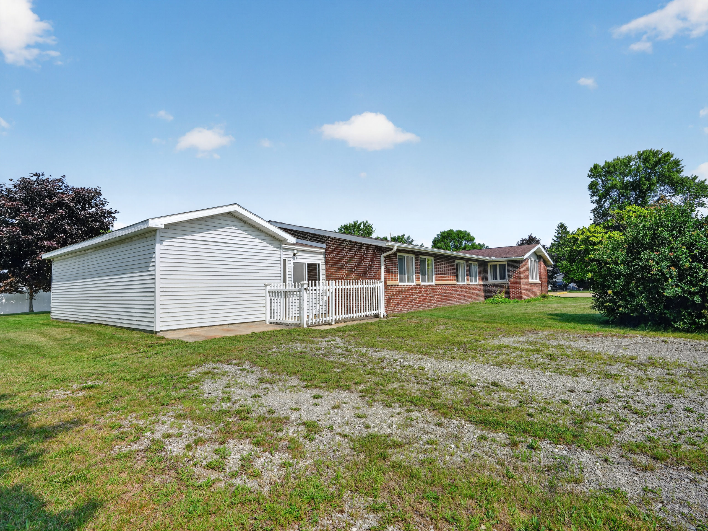
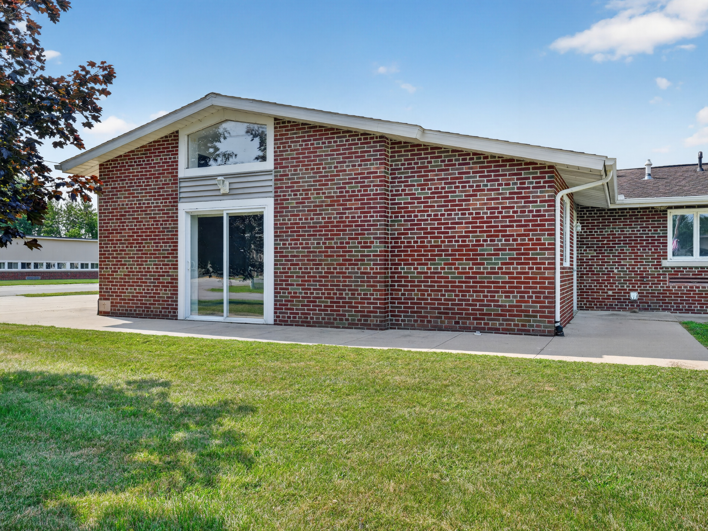
200 S 4th Street is an approximately 6,000-square-foot single-story special-purpose property in Linwood, Michigan, configured into two wings of roughly 3,000 square feet each. The building holds 15 bedrooms in total, eight in one wing and seven in the other, along with two kitchens, walk-in ADA showers in both wings, communal living and dining areas, laundry hookups, and a central courtyard with a covered outdoor gathering area.
The physical separation between the wings is the defining feature. Each wing is served by its own HVAC and water heating, giving an operator or owner the ability to run the halves independently. The building formerly operated as a convent and a licensed care facility. That history does not mean any license, certification, or legal occupancy remains available, and all proposed uses require independent verification of zoning, licensing, occupancy, life-safety, and building code.
Offered at $549,000, or approximately $96 per square foot, 200 S 4th Street gives a buyer a single-story, accessible, dual-wing building with real optionality, subject to independent verification of any intended use with the township.
Accessible Dual-Wing Layout
Uses Subject to Township Verification
200 S 4th Street stands apart on optionality. The dual-wing plan, with two roughly 3,000-square-foot halves and separate mechanical systems, lets a buyer evaluate several directions from one building. The OM frames three: specialized care and senior housing; group housing and community services; and residential duplex or multi-generational use. Fifteen bedrooms, two kitchens, accessible showers in both wings, and communal areas support a range of residential program concepts, each subject to approval.
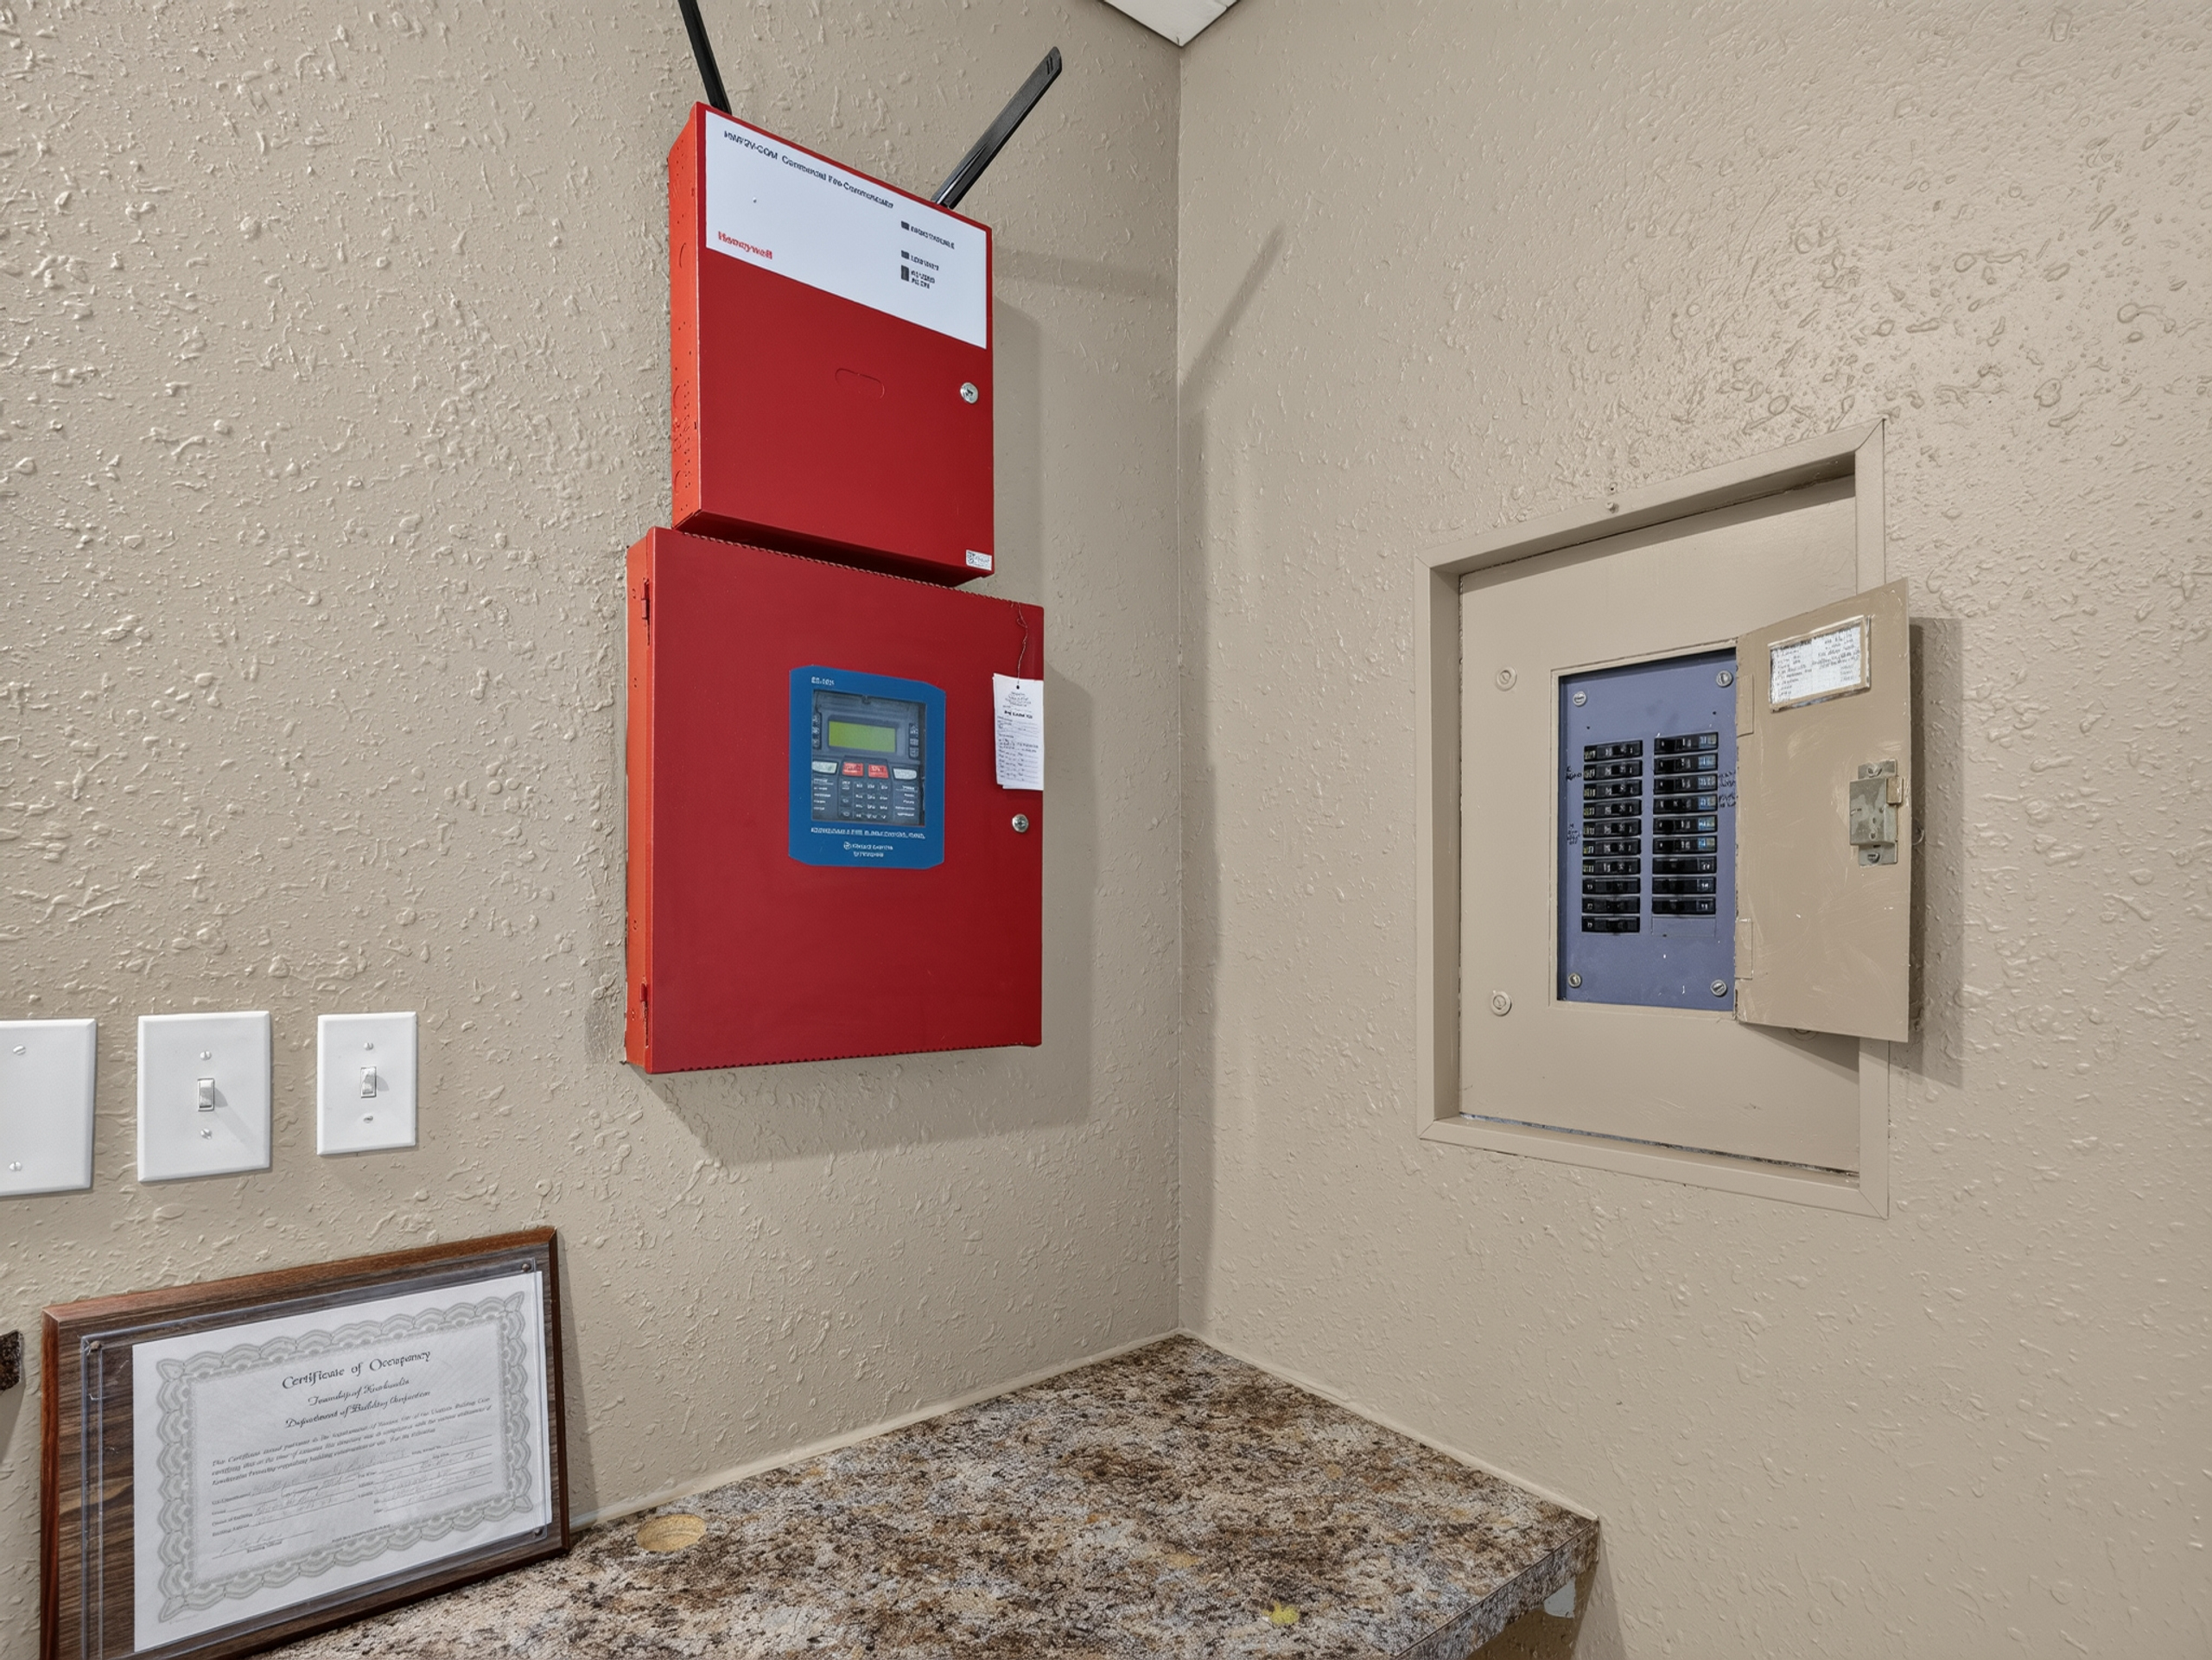
The infrastructure backs up the flexibility. Each wing runs its own heating, cooling, and water heating, and both include walk-in ADA showers within a single-story layout. Updated furnaces, fresh paint, and new carpeting reduce the initial lift for a new owner. Every proposed use, including occupancy, licensing, legal unit status, and generator coverage, requires independent verification. Linwood sits in Bay County with tri-city access via Linwood Road to M-13 and I-75.
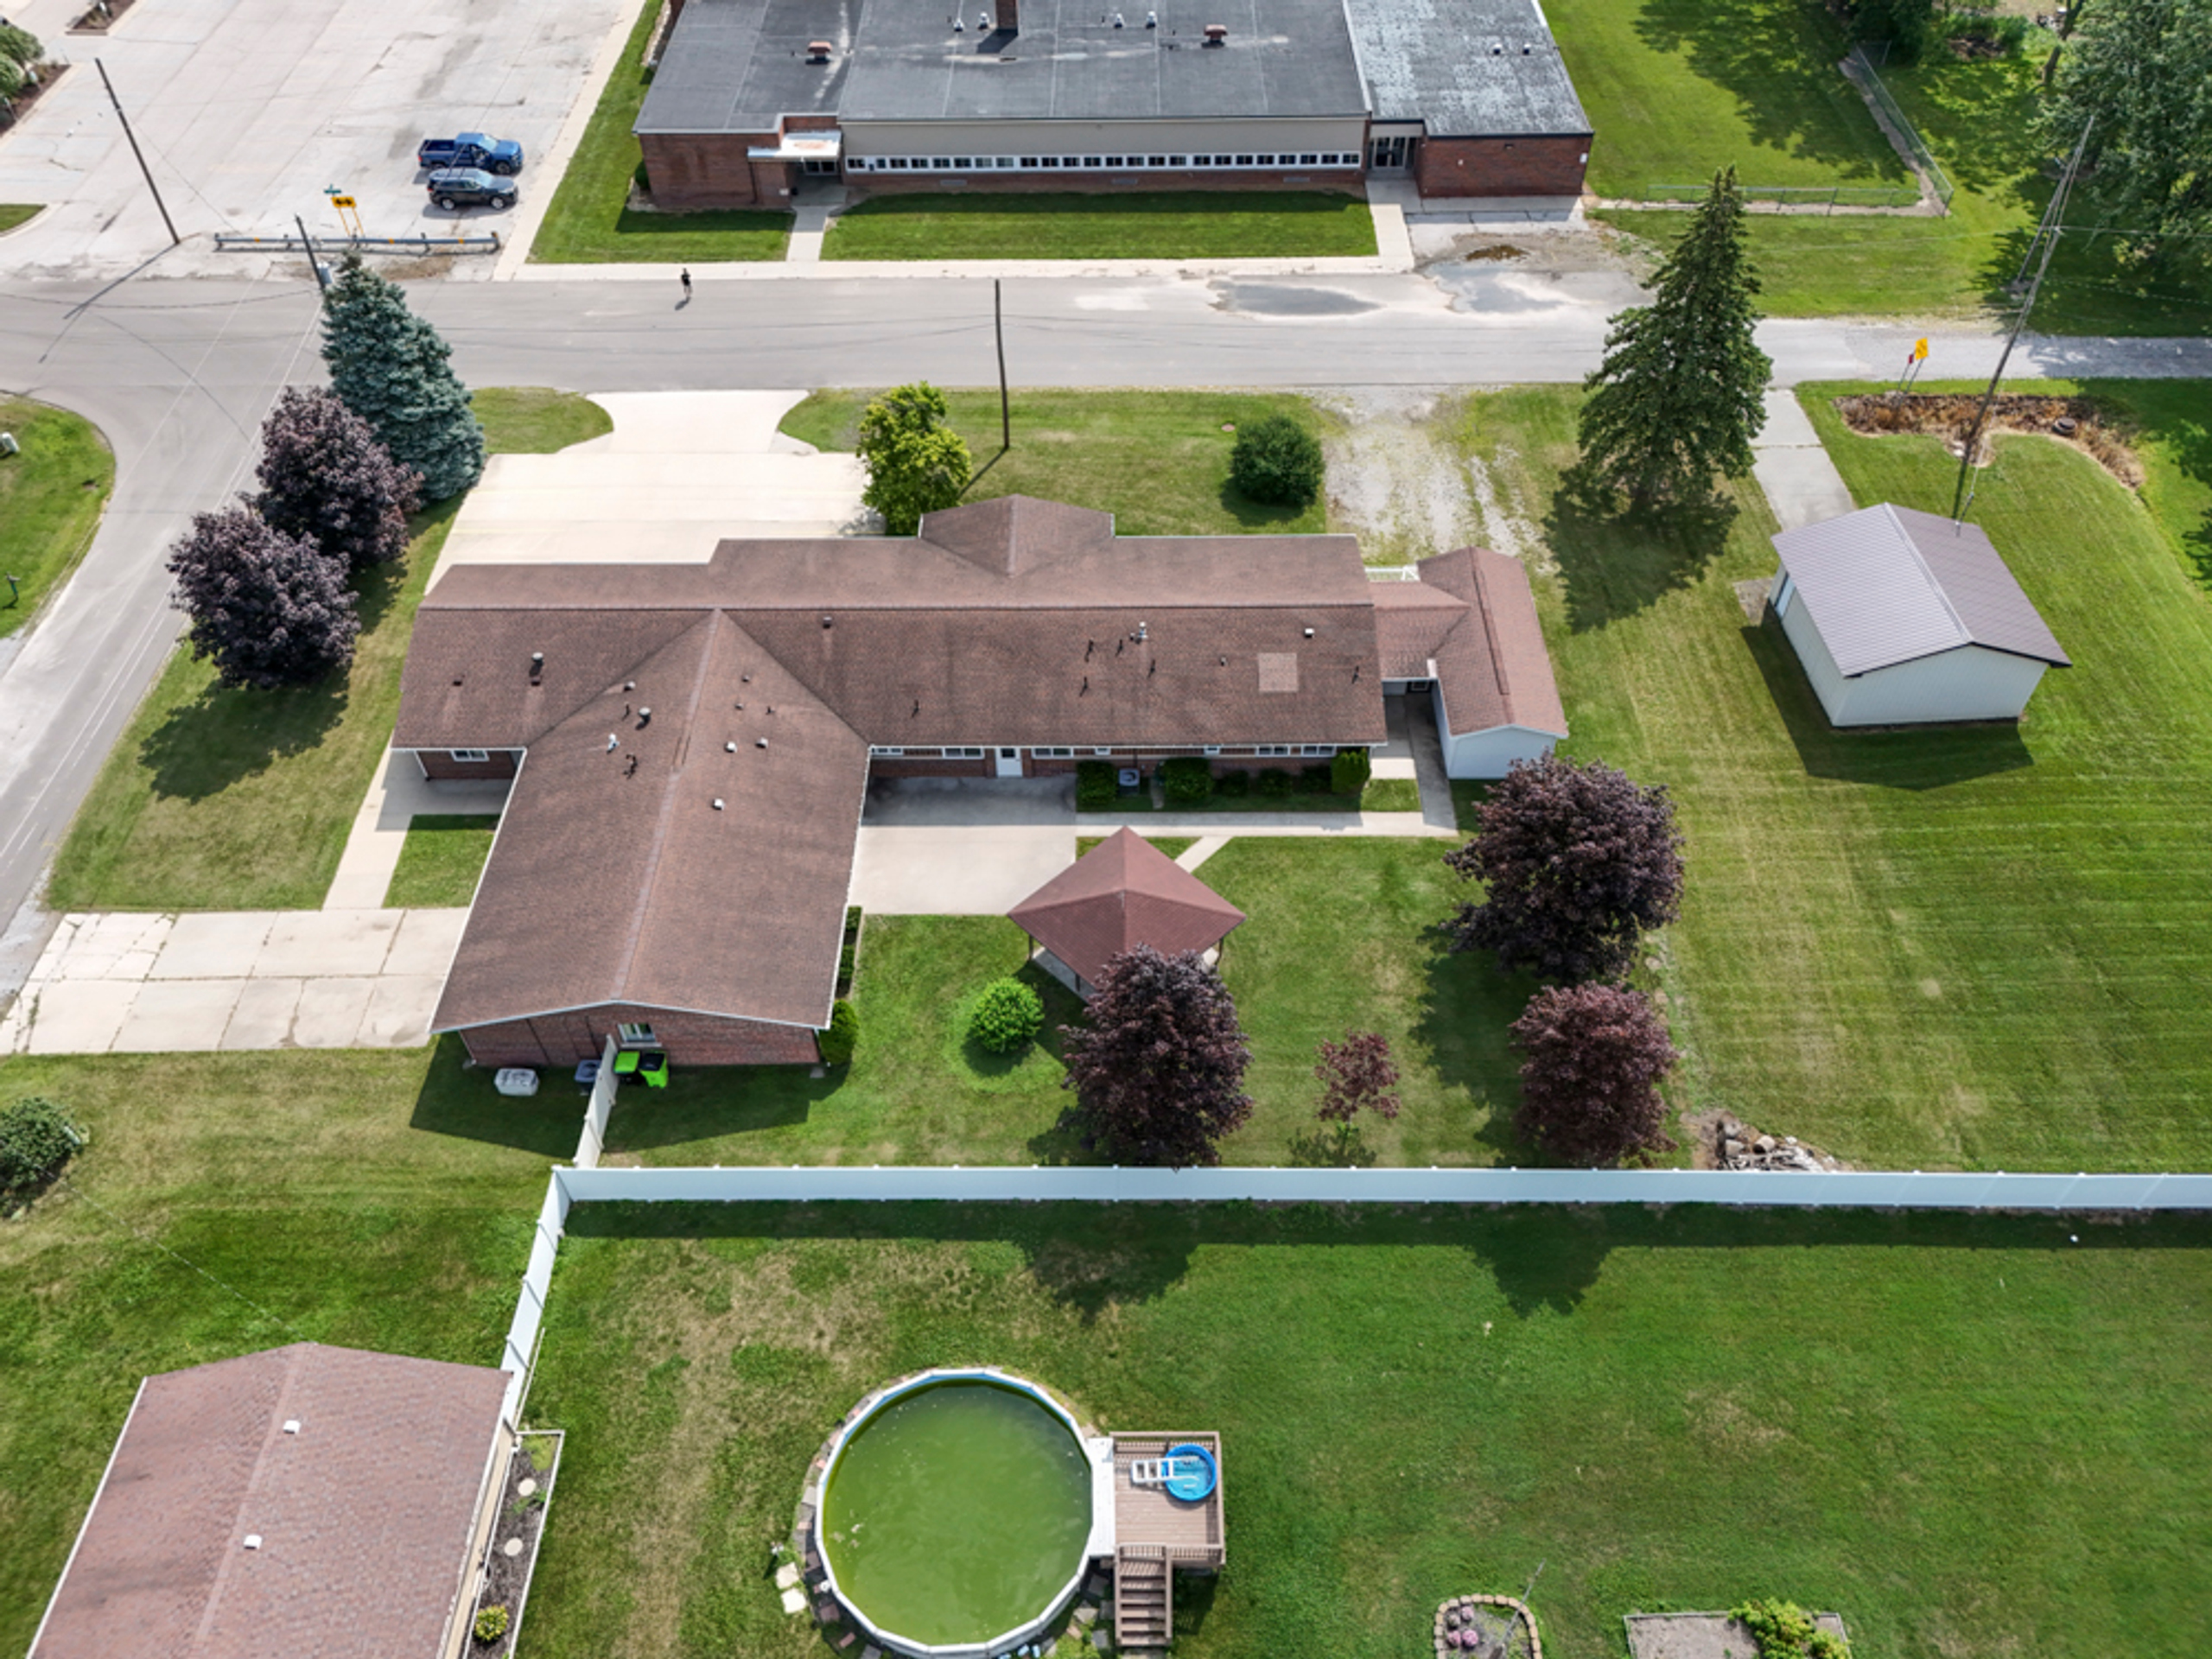
Approximately 6,000 SF, single-story, two wings of ~3,000 SF each
Fifteen bedrooms total across the two wings (approximate)
Two kitchens, with expanded meal-prep equipment in Unit A
Walk-in ADA showers in both wings; single-story circulation
Separate HVAC and water heating per wing for independent operation
Central courtyard and covered outdoor gathering area
Former convent and previously licensed care facility (no current license implied)
Three OM buyer paths: care/senior housing, group housing, residential duplex
All proposed uses subject to zoning, licensing, occupancy, and code verification
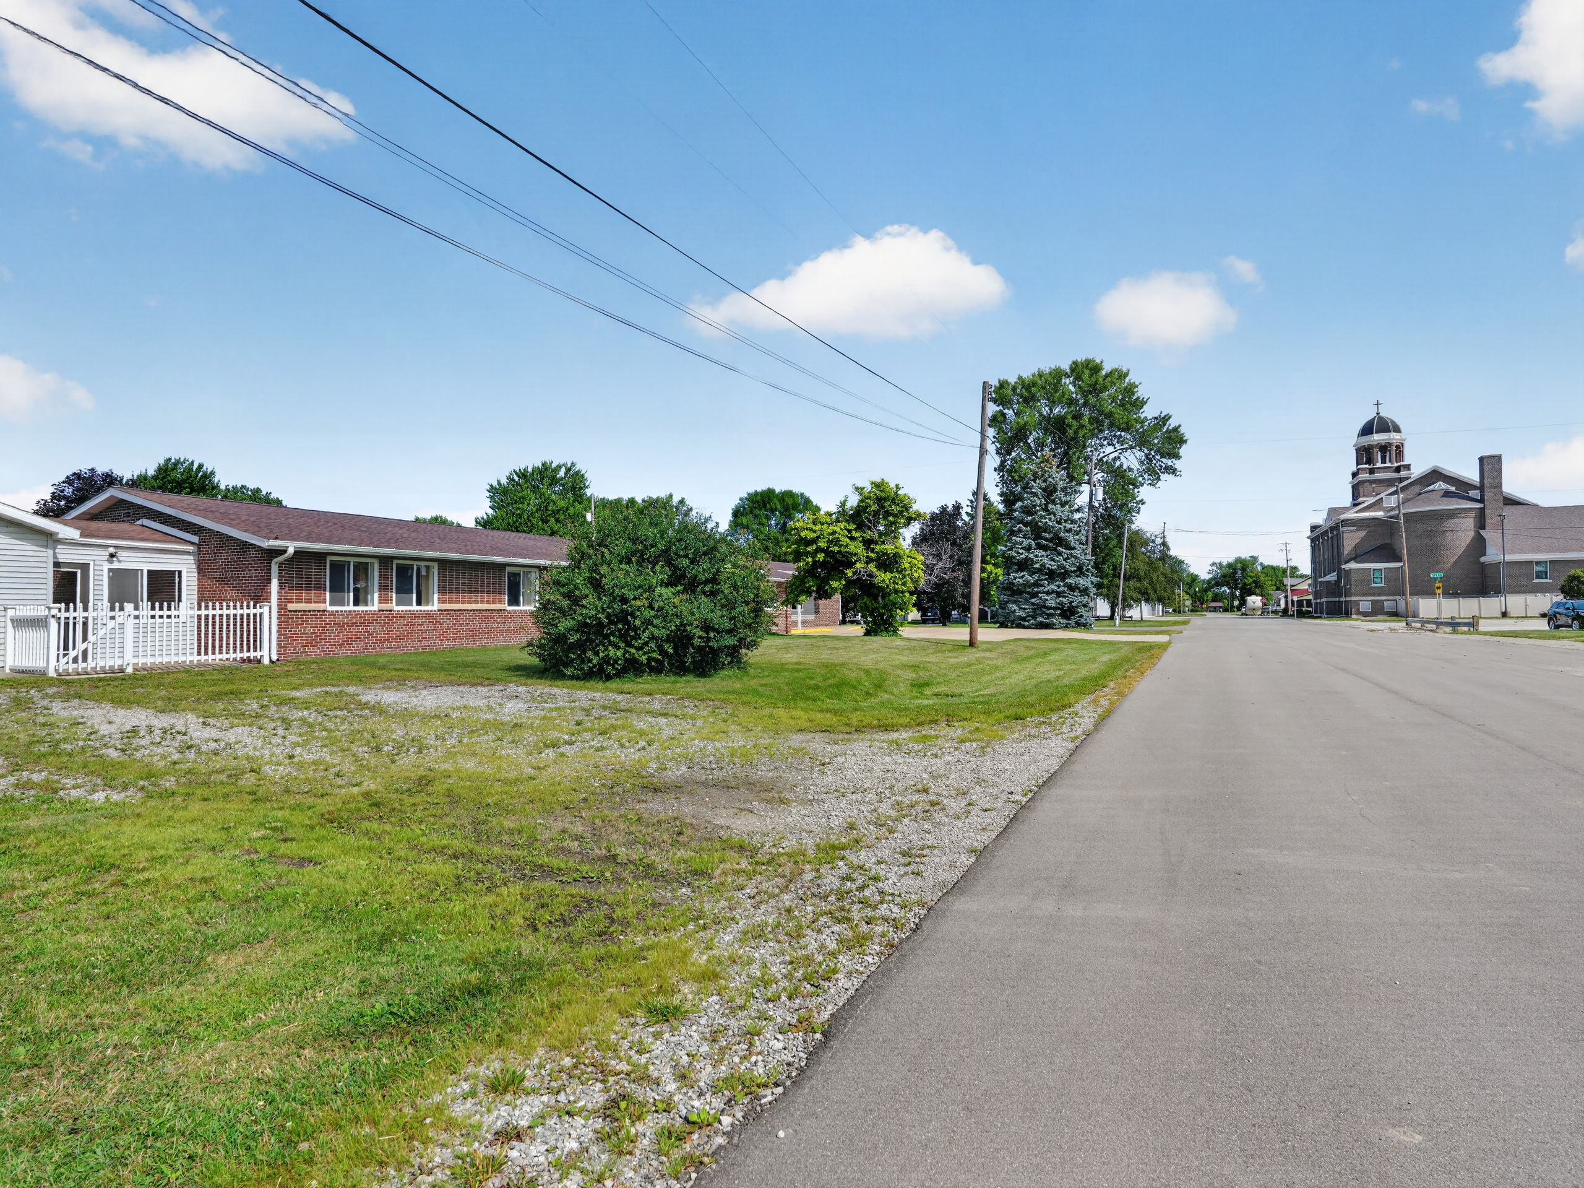
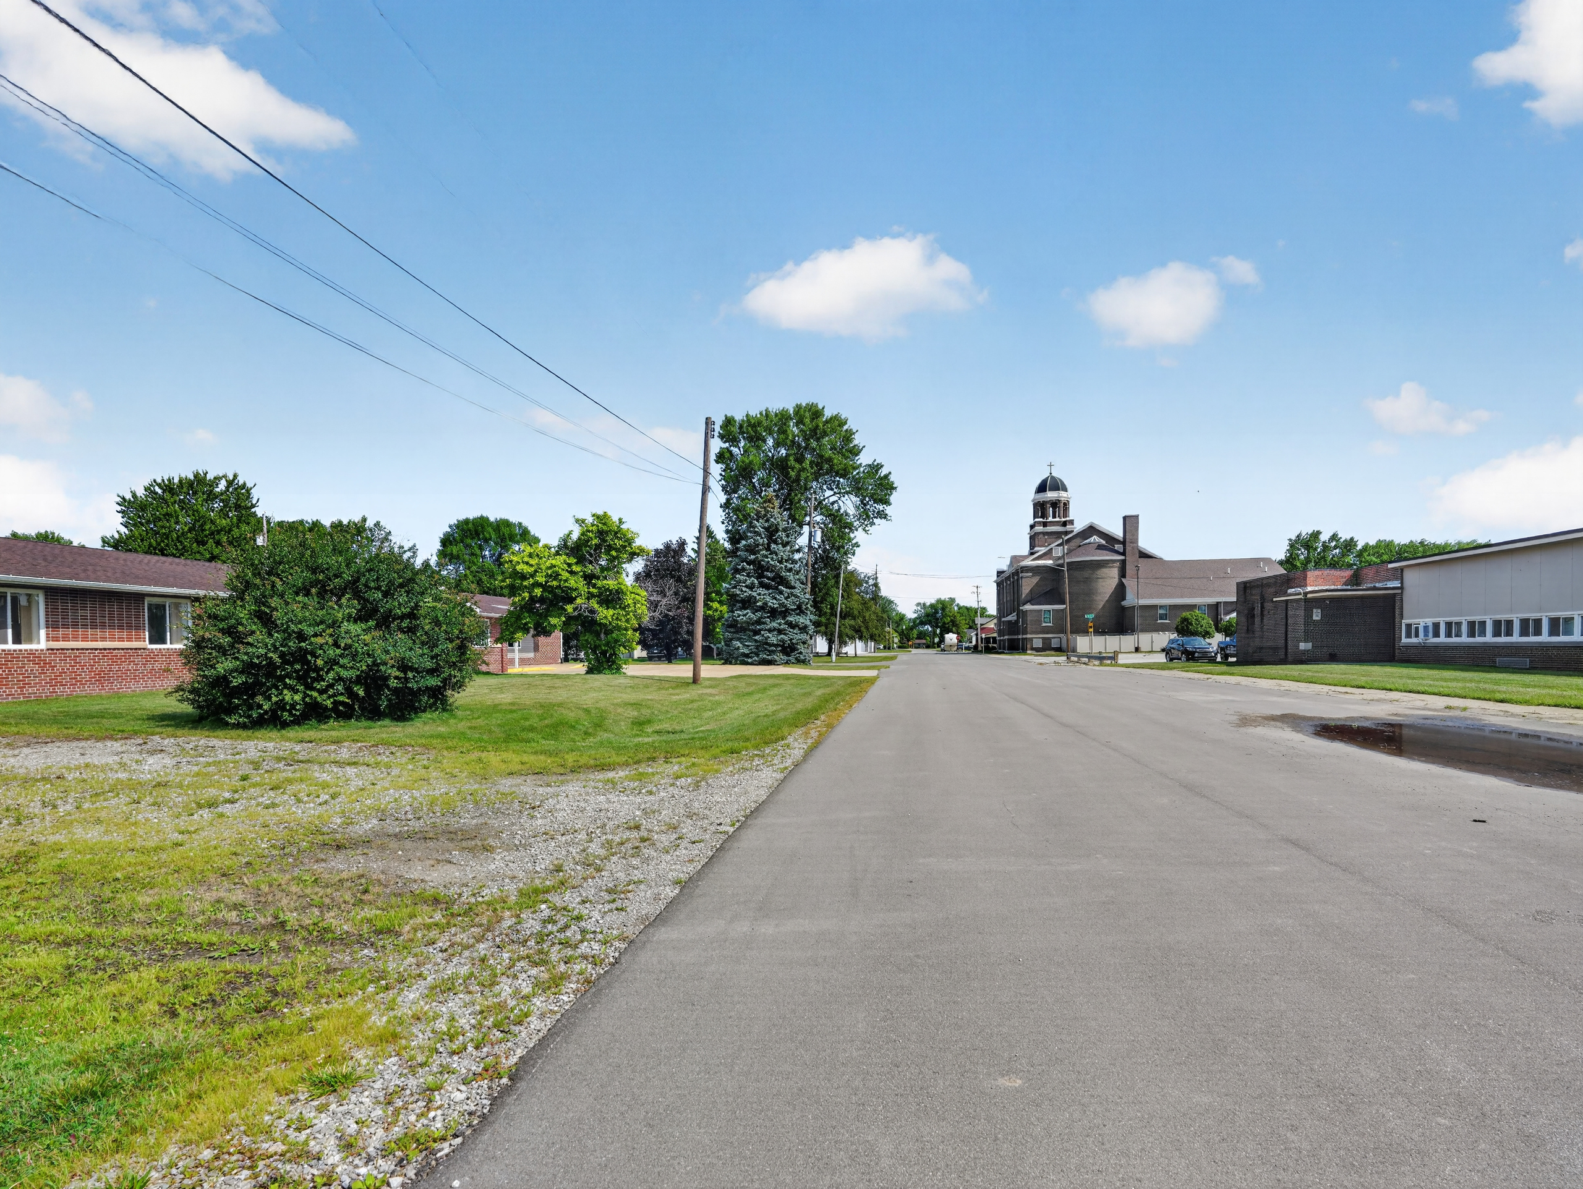
Linwood, Bay County; tri-city access via Linwood Road to M-13 and I-75
Why This Space Matters
Property Features
200 S 4th Street is built around a single idea: physical separation that creates choices. The building splits into two wings of roughly 3,000 square feet, each with its own heating, cooling, water heating, and kitchen. That independence lets a buyer group residents, separate programs, or run the halves for different purposes, all within one single-story, accessible footprint of about 6,000 square feet.
The building’s prior life as a convent and licensed care facility shaped its layout: 15 bedrooms, walk-in ADA showers in both wings, expanded meal-prep in one kitchen, and large communal living and dining areas. The OM presents three buyer paths from this configuration, each requiring independent confirmation of zoning, licensing, occupancy, life-safety, and building code before any use is pursued.
Dual-Wing Plan With Independent Systems
Two wings of approximately 3,000 square feet each carry separate HVAC, water heating, and kitchens, allowing the halves to operate independently. Fifteen bedrooms are divided between the wings, giving a buyer flexibility to group residents or separate programs, subject to all required approvals.
Accessible, Care-Ready Infrastructure
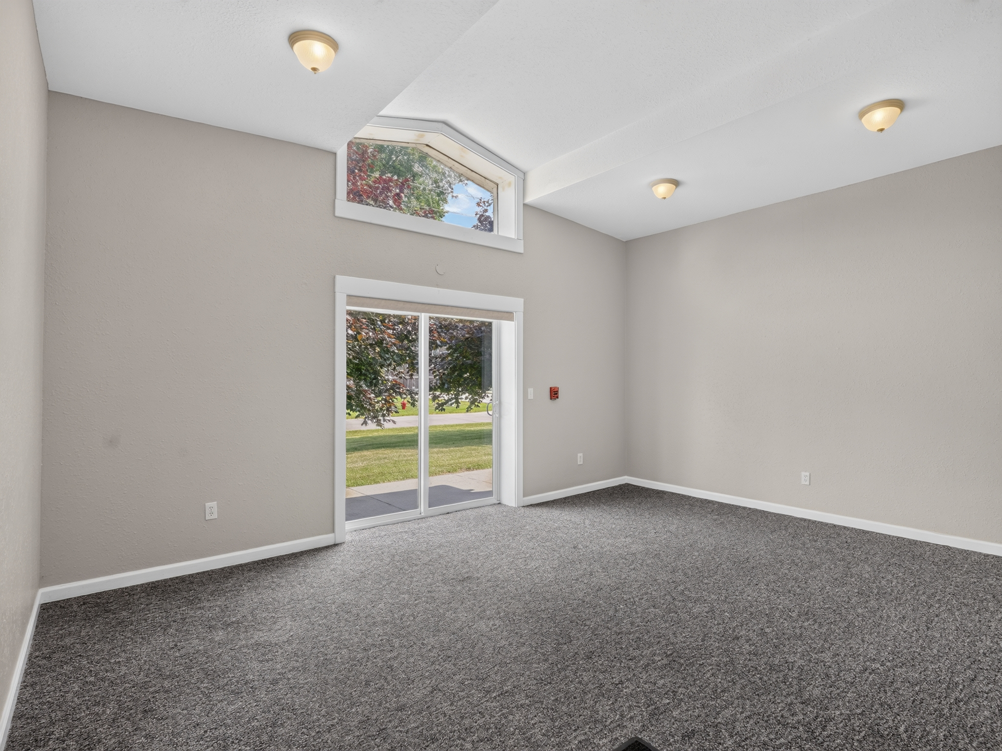
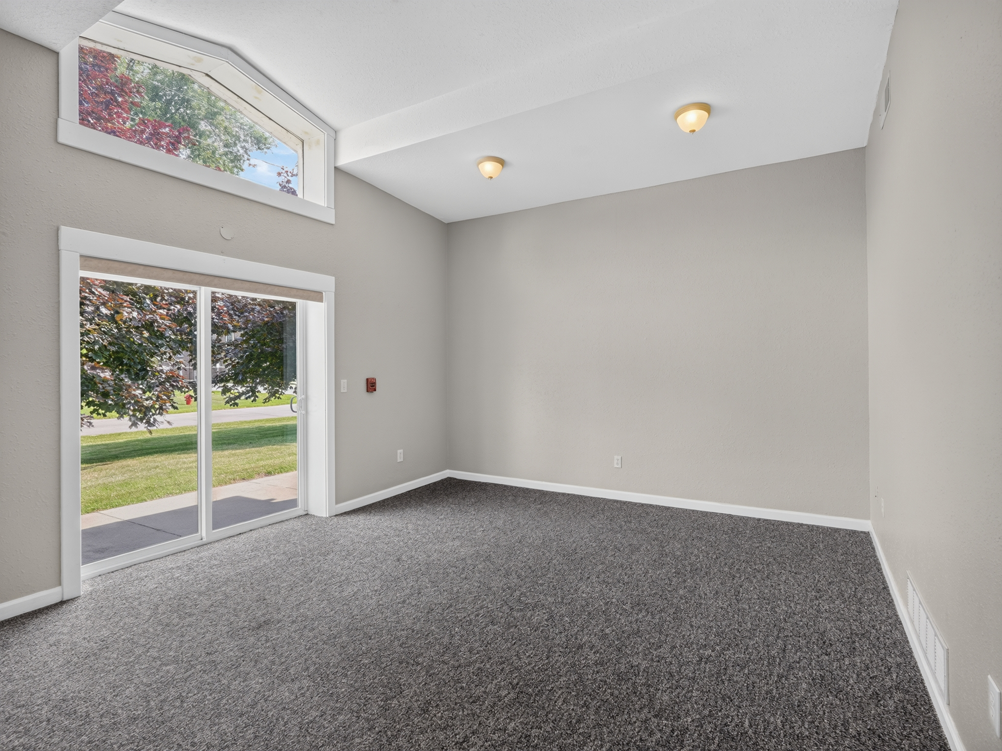
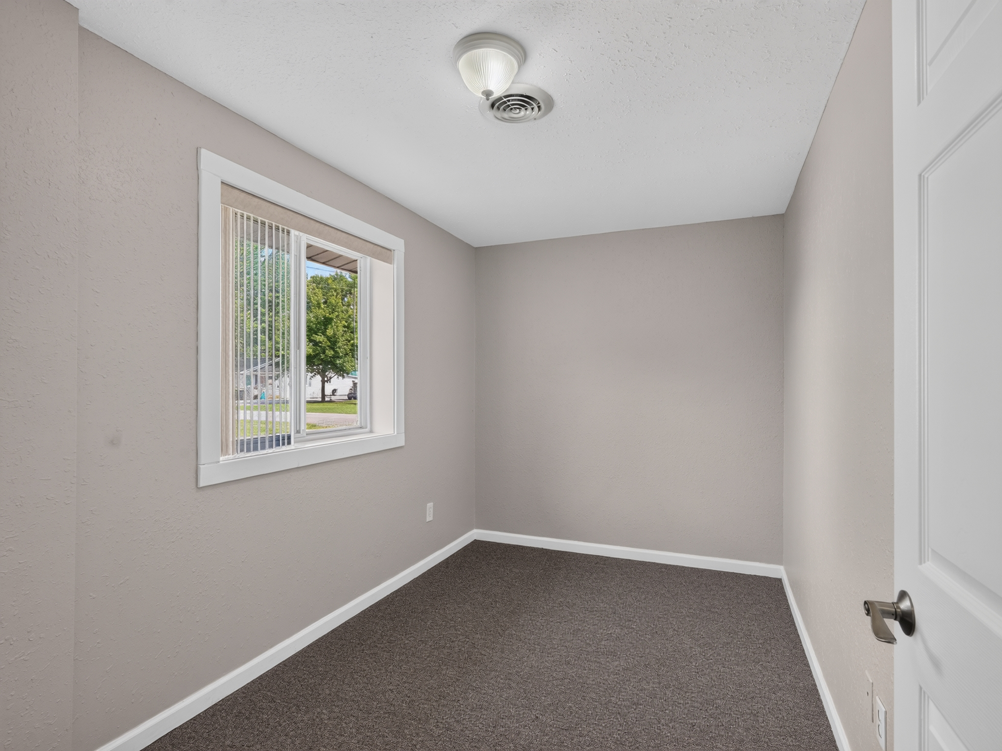
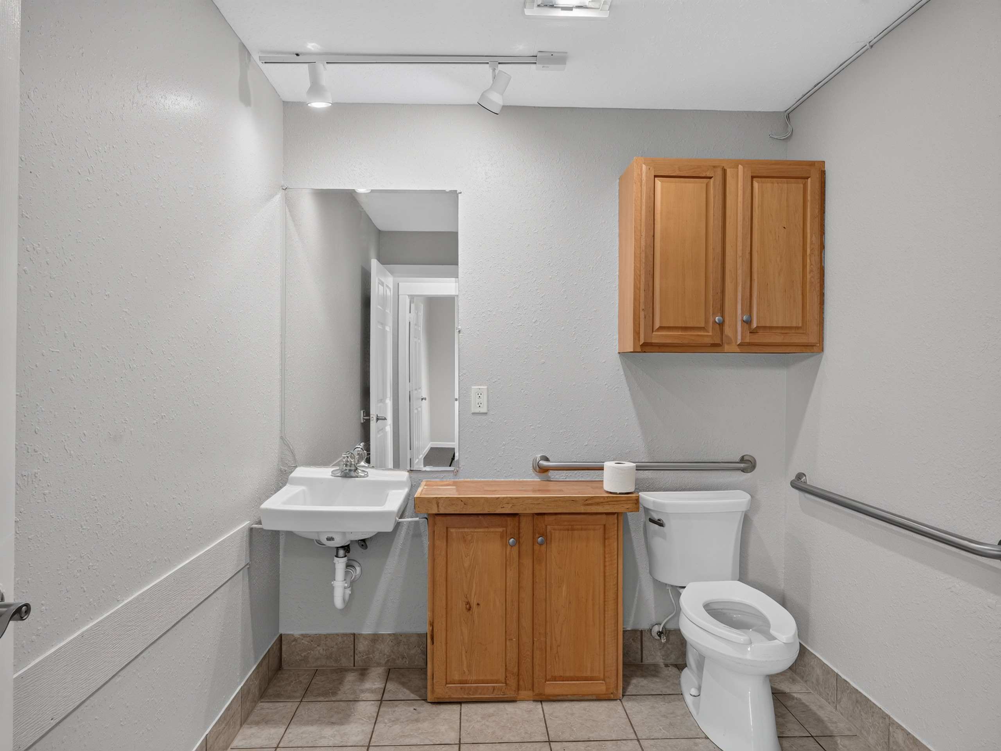
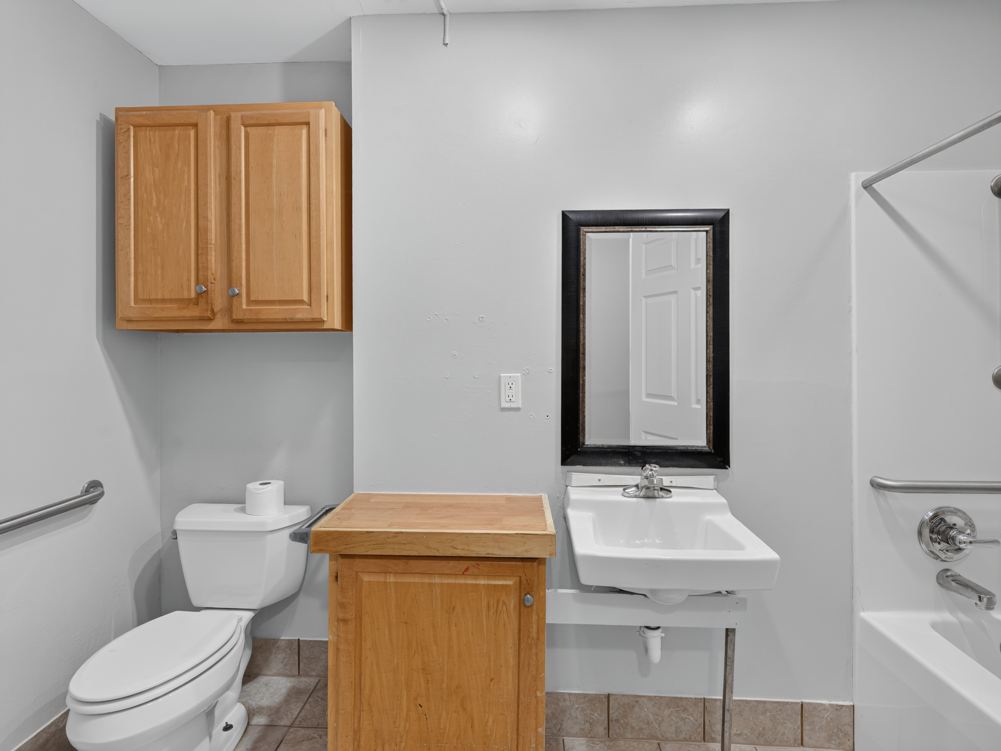
Both wings include walk-in ADA showers within a single-story layout, alongside two kitchens, communal living and dining areas, and laundry support. Updated furnaces, fresh paint, and new carpeting reduce the initial adaptation for a new owner. Prior licensed-care history does not imply any current license or approval.
Three Buyer Paths to Evaluate
The OM frames three directions: specialized care and senior housing, group housing and community services, or residential duplex and multi-generational use. Each is a possibility to evaluate, not a permitted use. Zoning, legal unit status, occupancy, licensing, and code compliance require independent verification with the township.
gallery Caption
Photo gallery
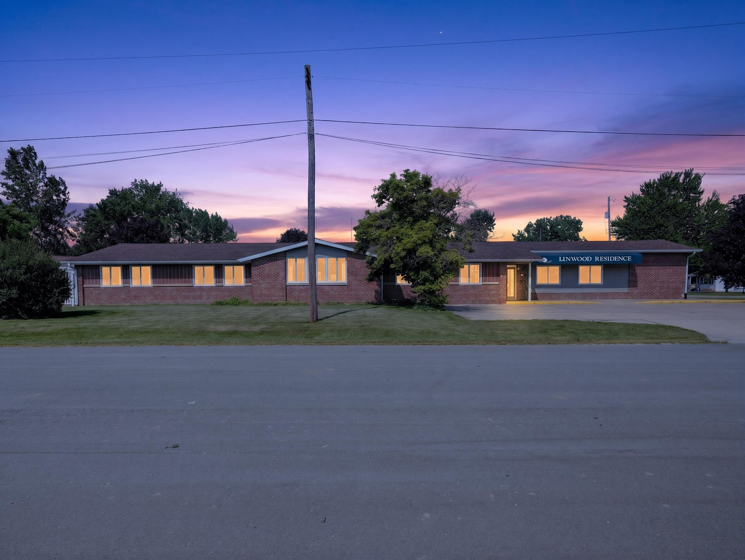
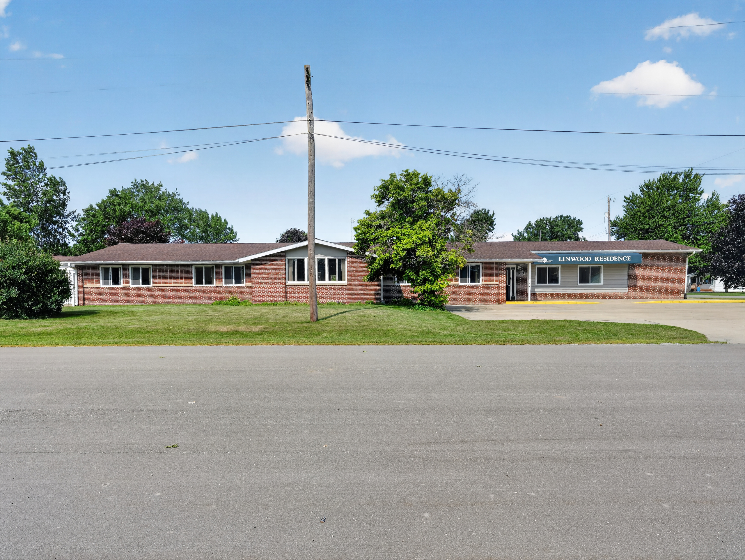
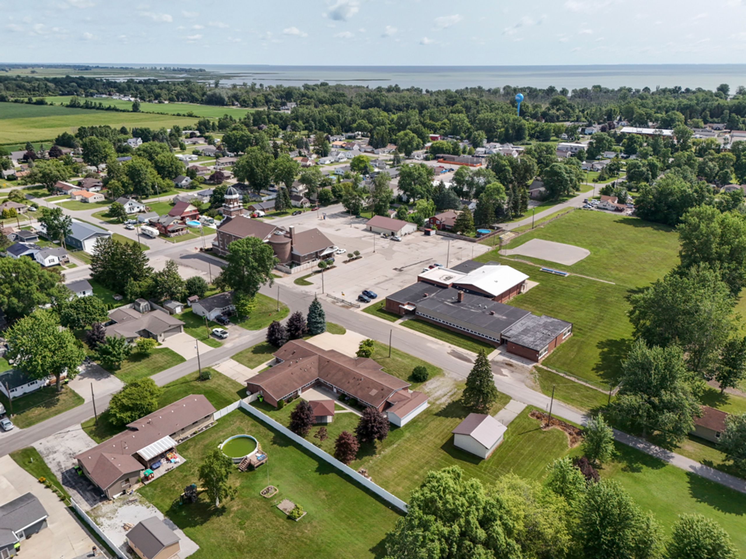
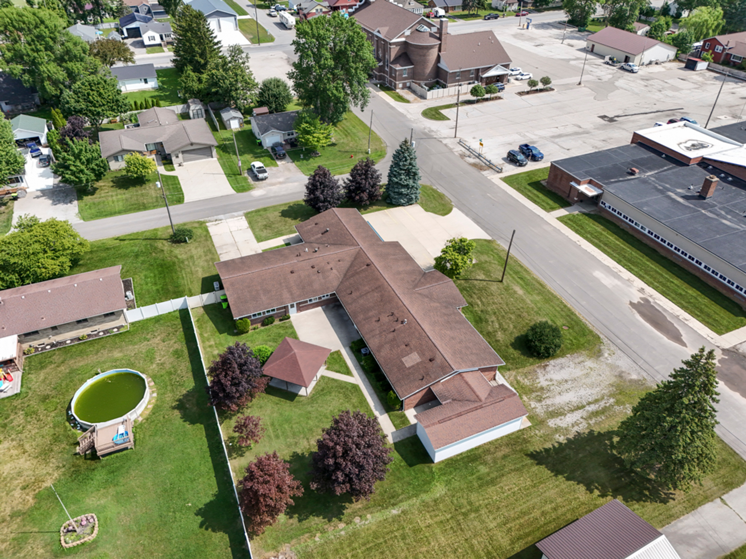
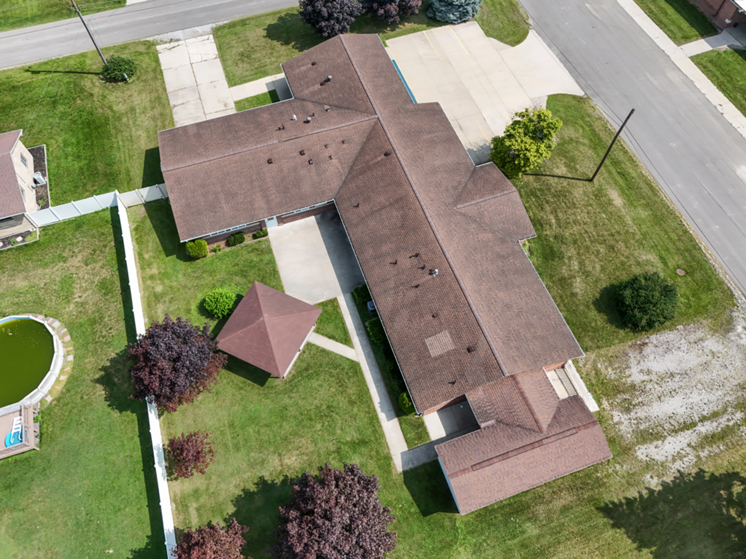
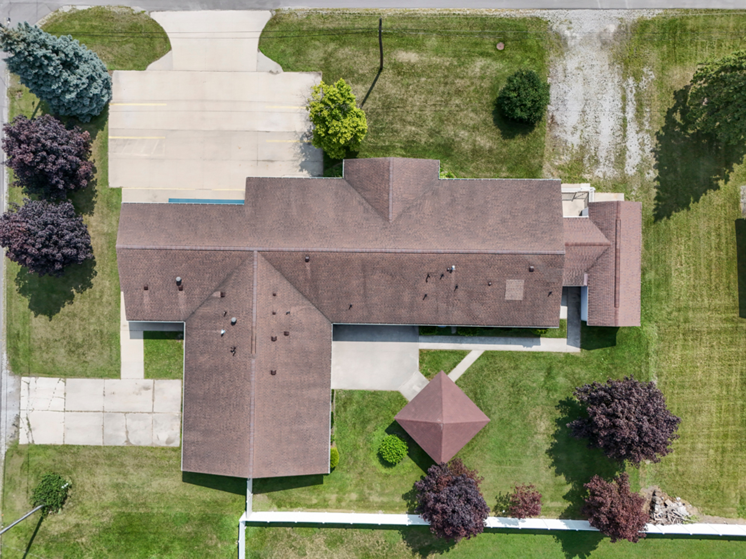
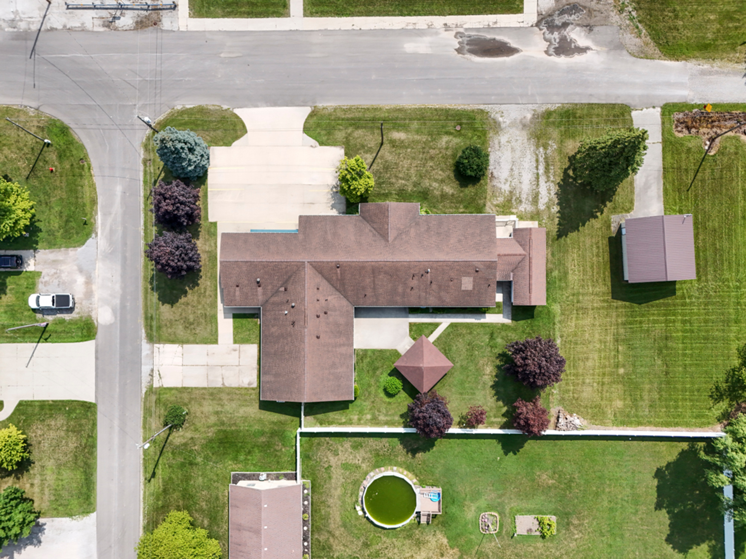
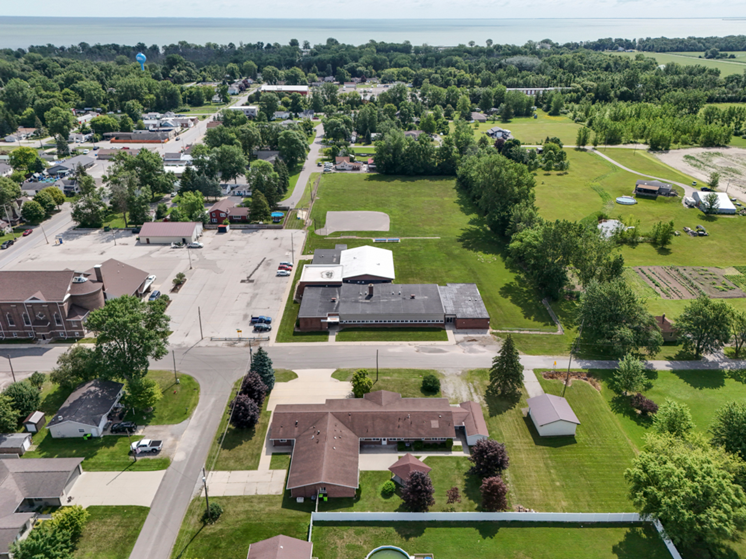
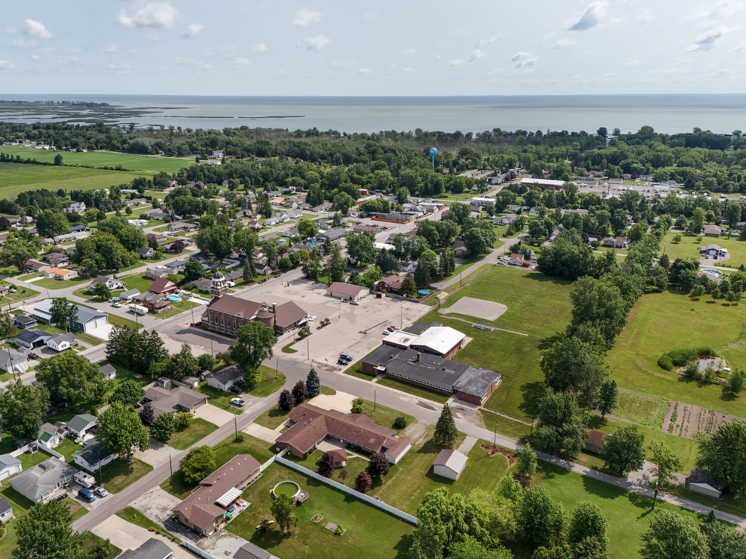
200 S 4th Street, Linwood, MI 48634
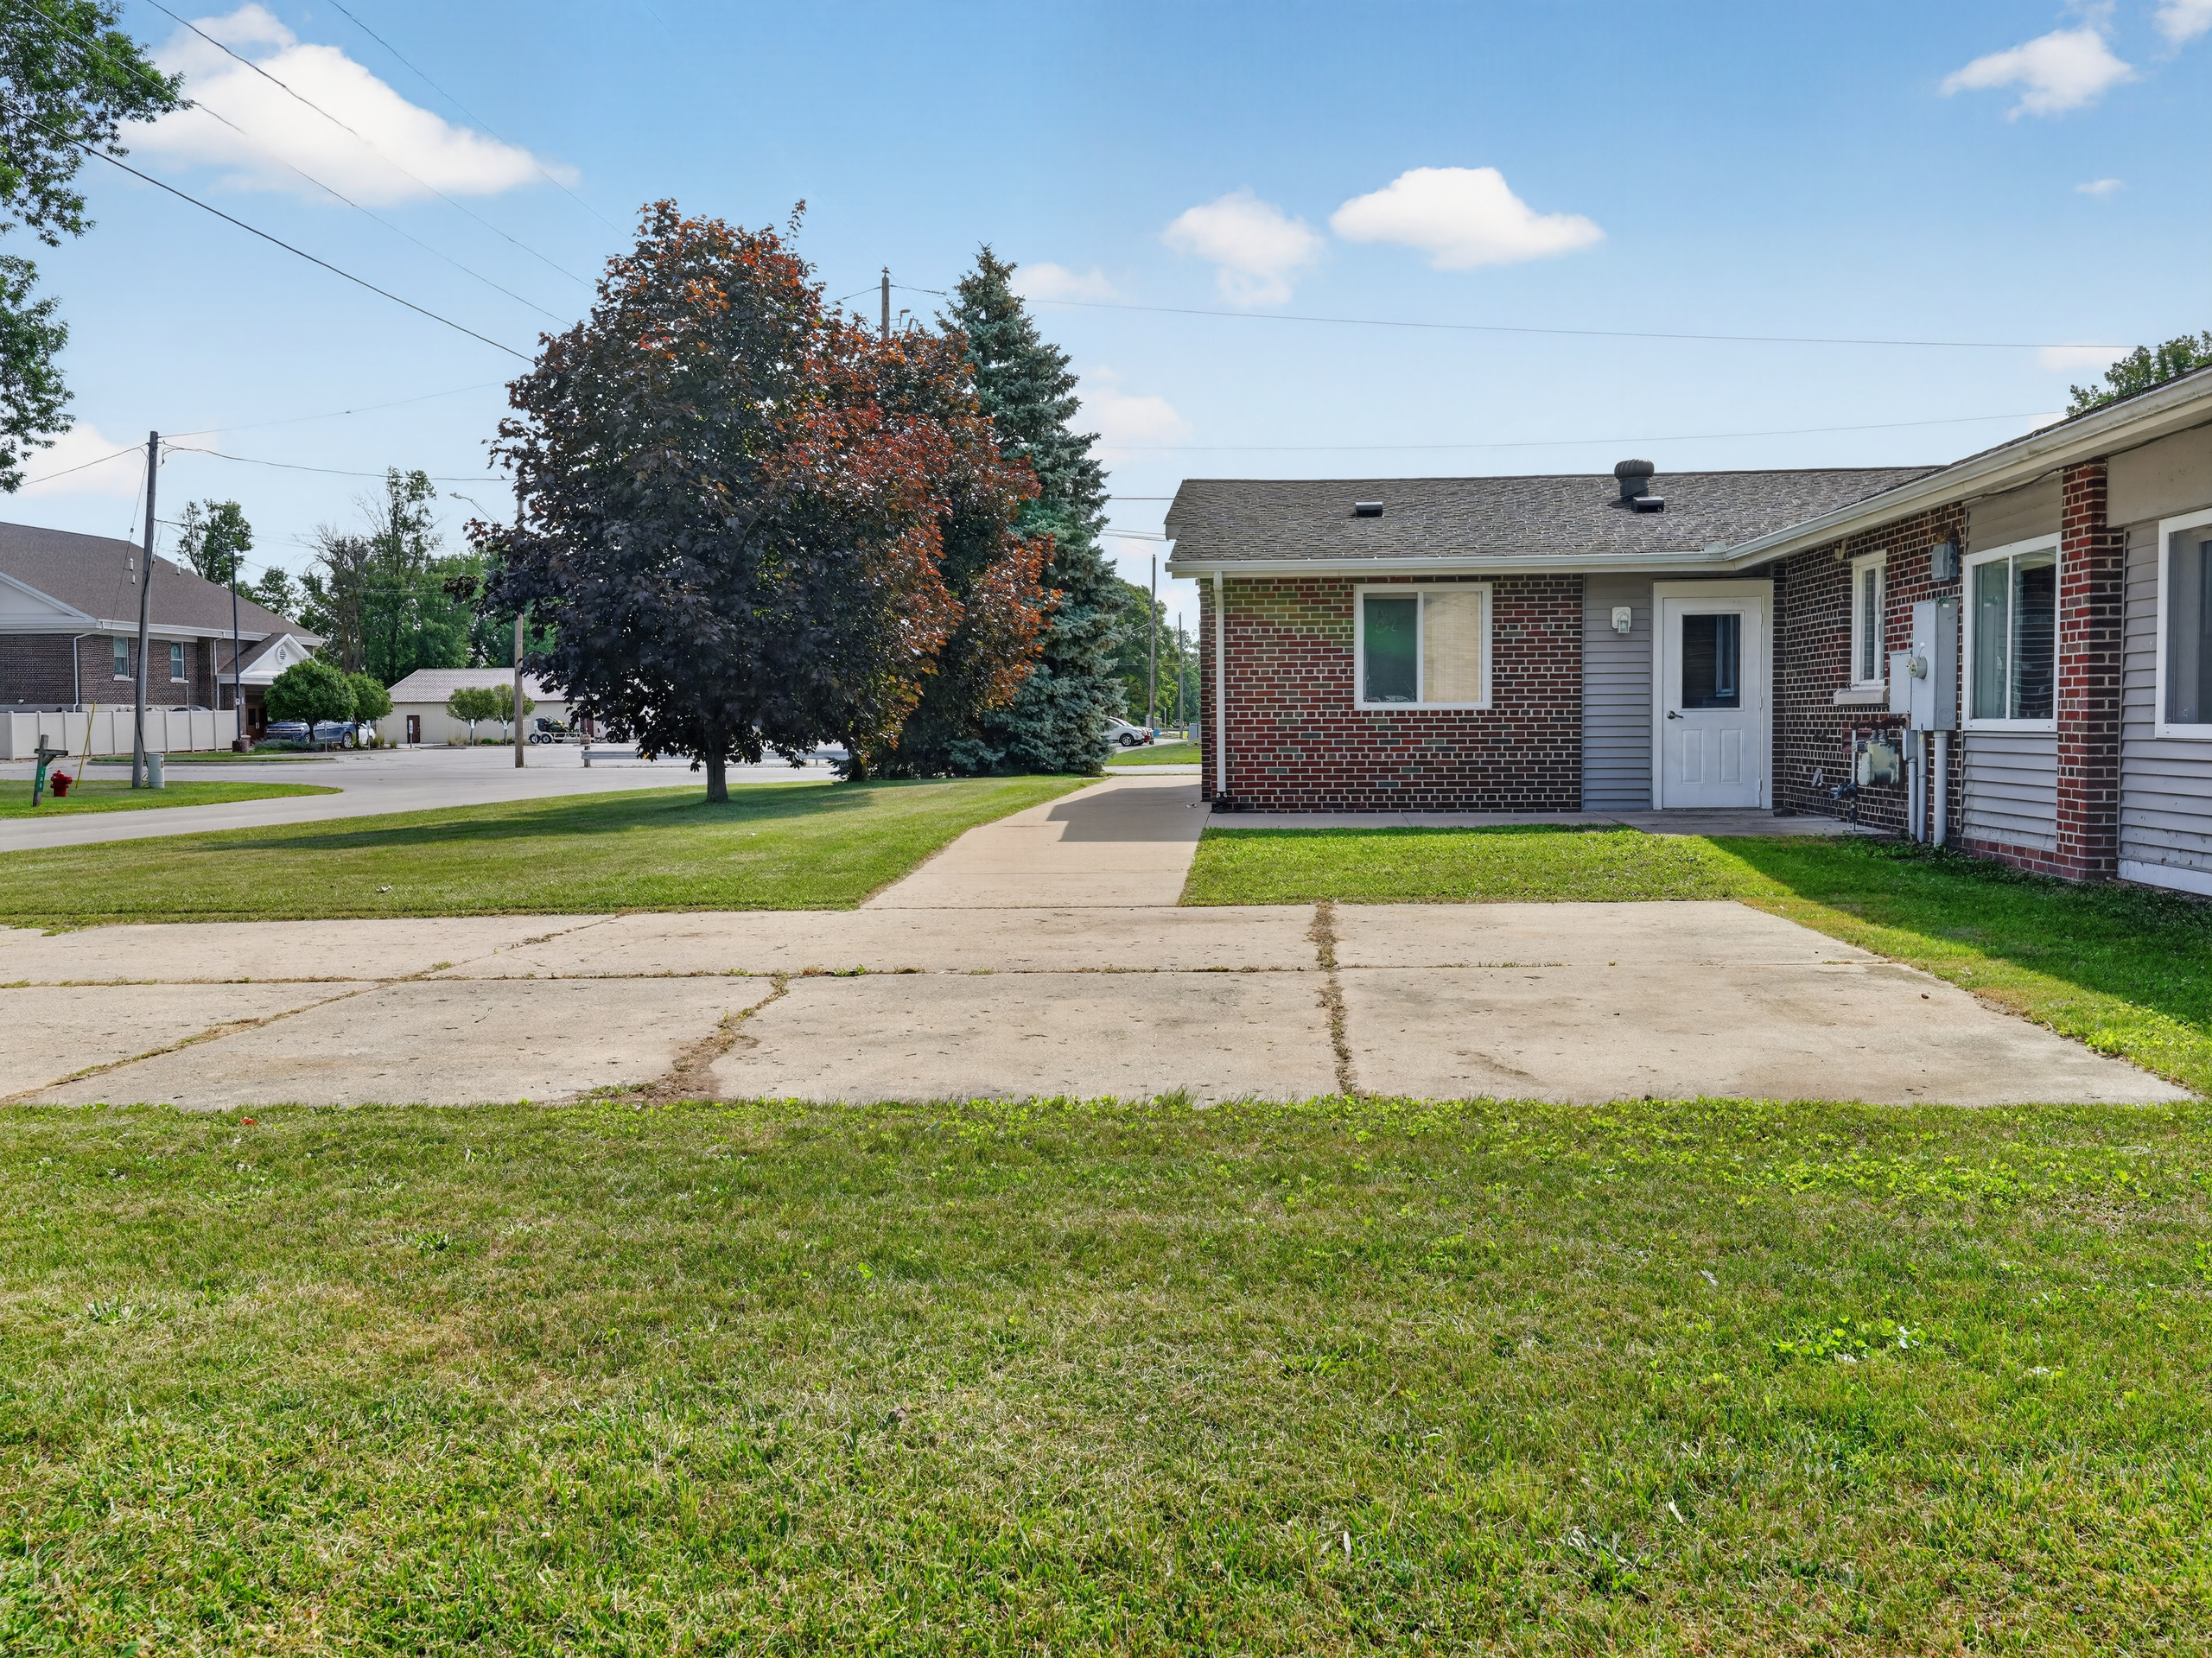
Approximately 6,000 SF single-story special-purpose building in Linwood, MI
Two operational wings of approximately 3,000 SF each, with independent systems
Fifteen bedrooms total, two kitchens, and walk-in ADA showers in both wings
Central courtyard with a covered outdoor gathering area
Former convent and previously licensed care facility (no current license implied)
Updated furnaces, water heating, fresh paint, and new carpeting per the OM
Three OM buyer paths: care/senior housing, group housing/community services, residential duplex
All proposed uses, occupancy, licensing, and generator coverage require independent verification
Linwood, Bay County; tri-city access via Linwood Road to M-13 and I-75
Offered at $549,000, approximately $96 per building square foot

Interested in a Commercial Opportunity? Let’s Connect.

©2026. All rights reserved. • TDG Commercial