
Industrial Building For Lease
±9,655 SF with ±1,995 SF of renovated office
Property Type
Single-Tenant Industrial
Building Size
±9,655 SF
±1,995 SF Office / ±7,660 SF Industrial
Status
For Lease
Price
Ask Broker
Renovated Office, Heated Production Shop
Clean Building, Efficient Column Spacing
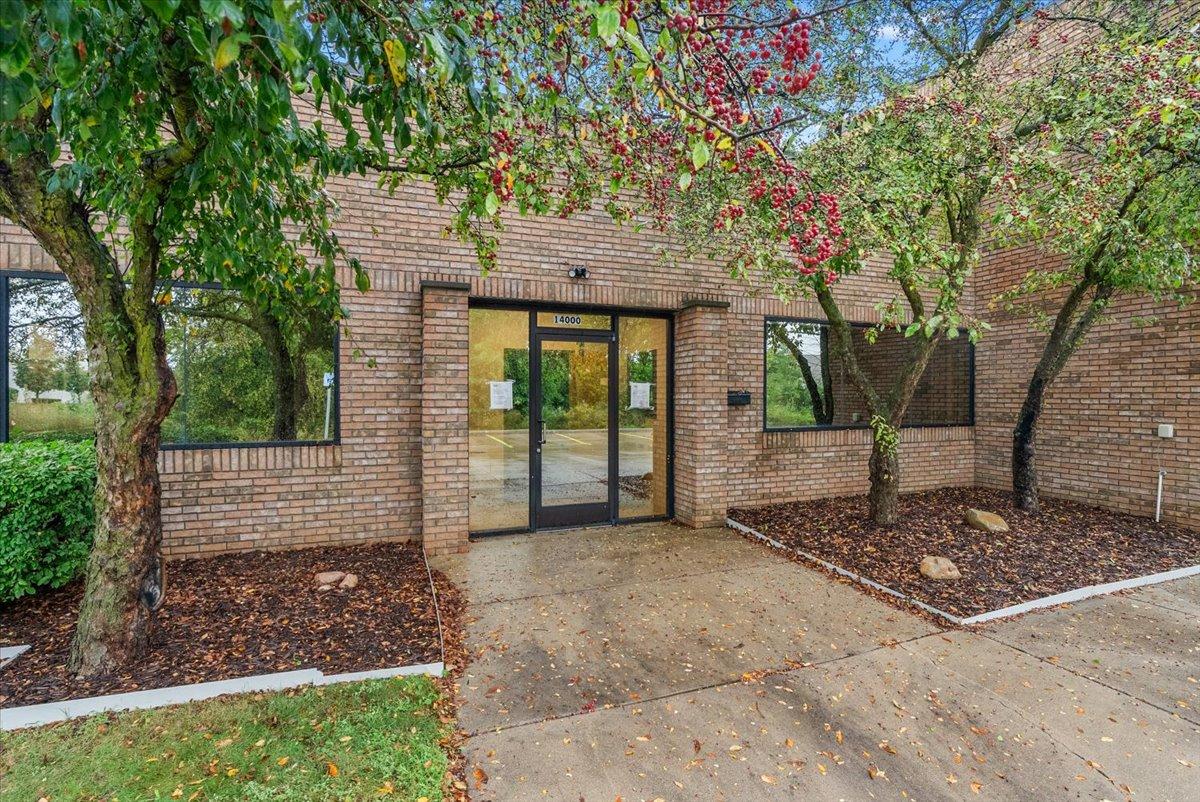
±9,655 SF single-tenant industrial building, built in 2000
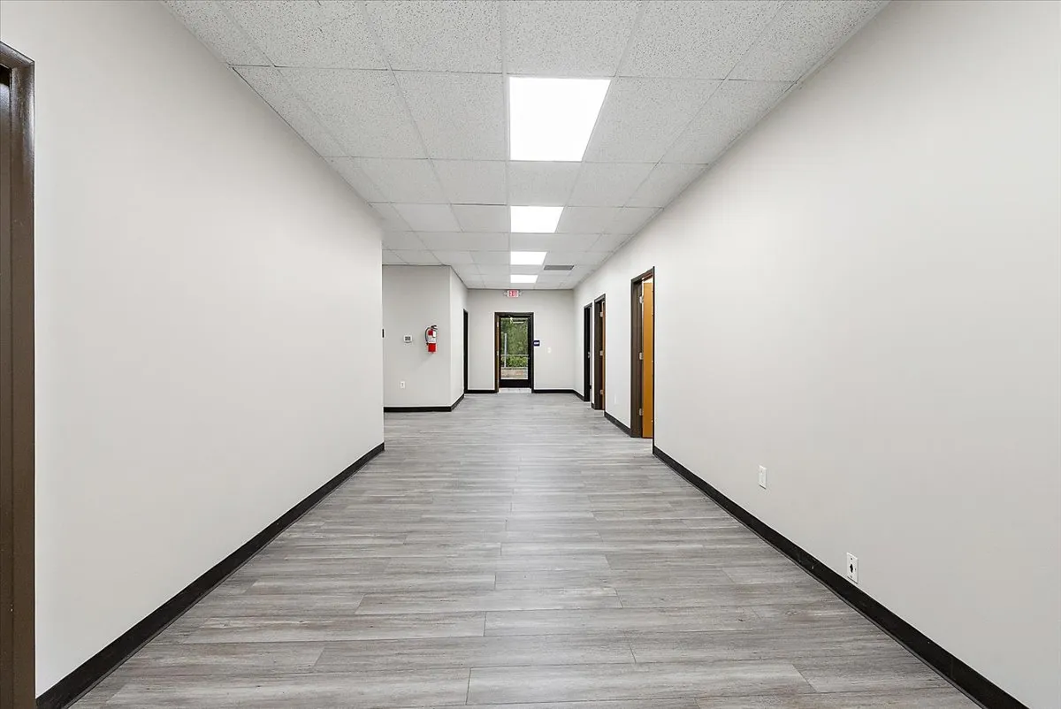
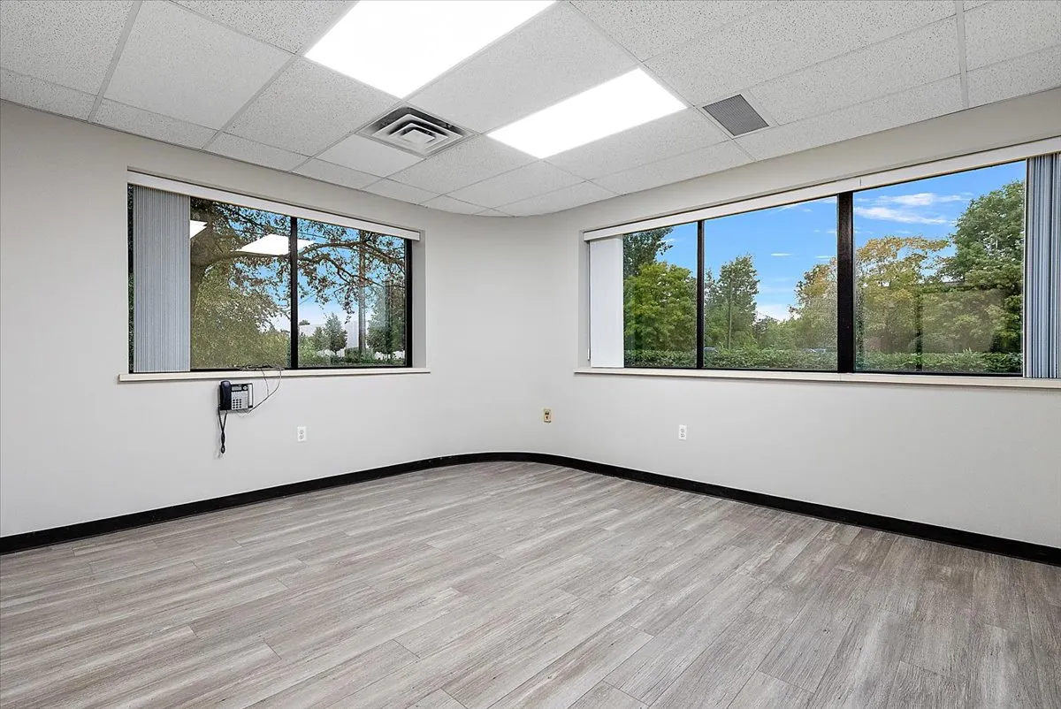
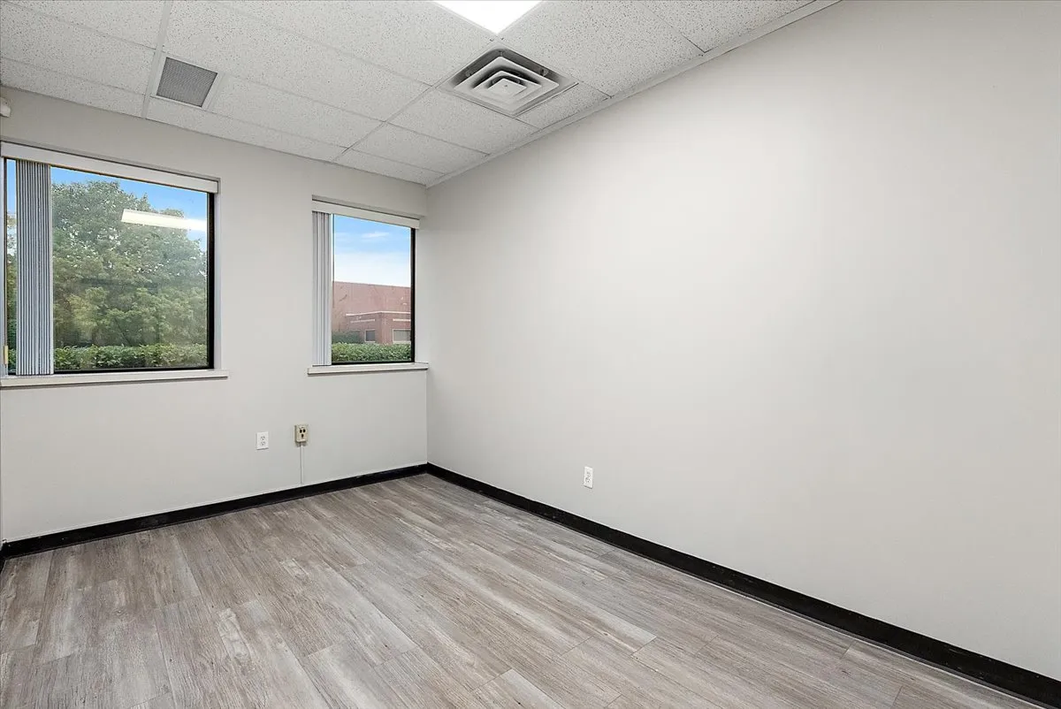
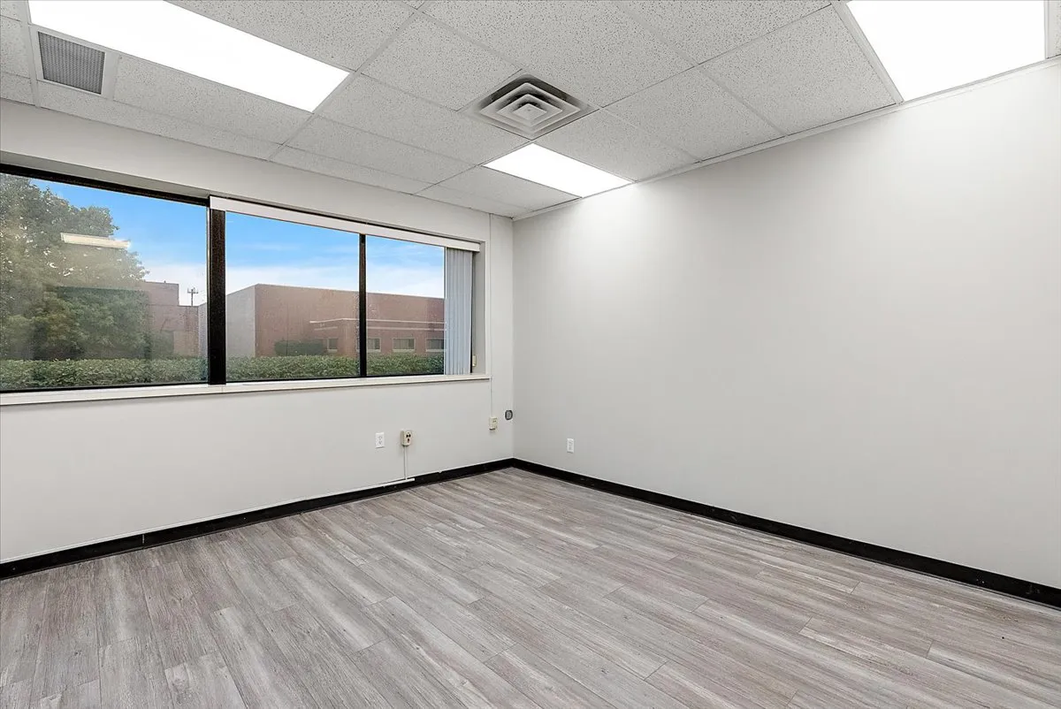
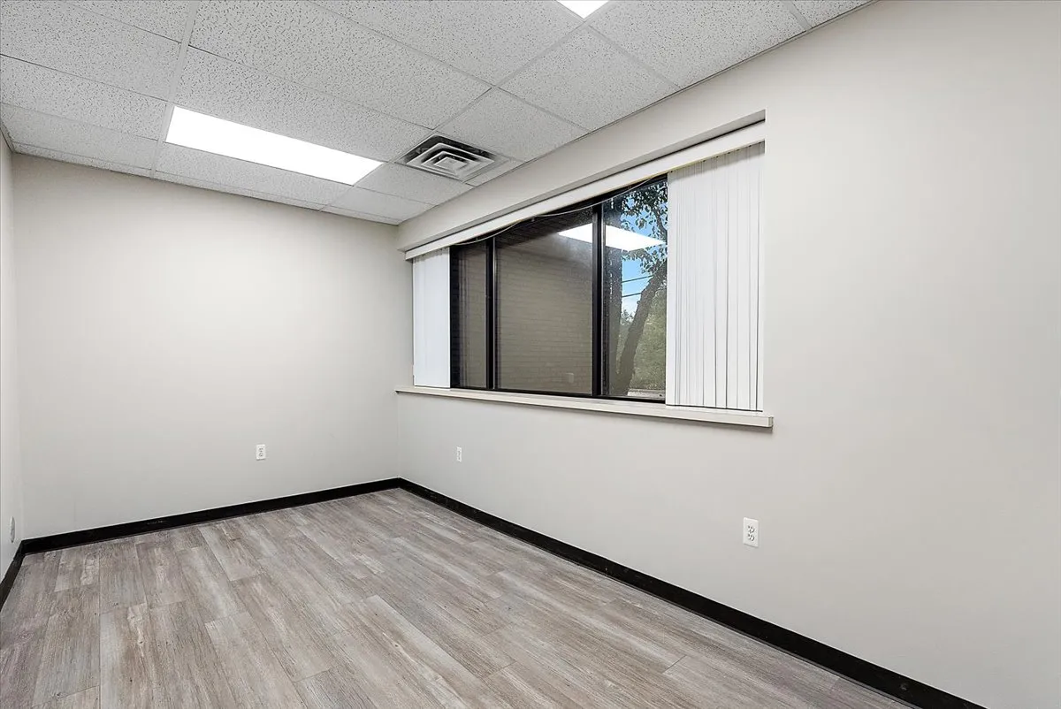
±1,995 SF of office, described as fully renovated in the offering materials
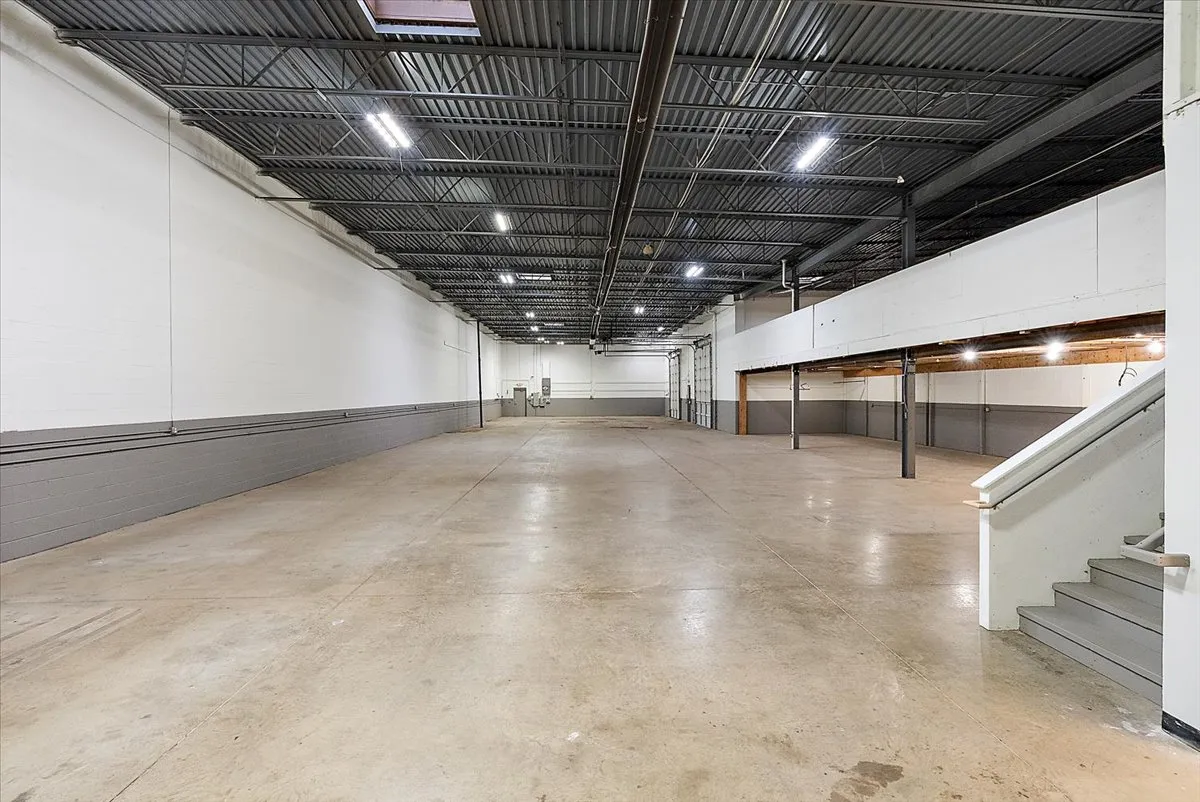
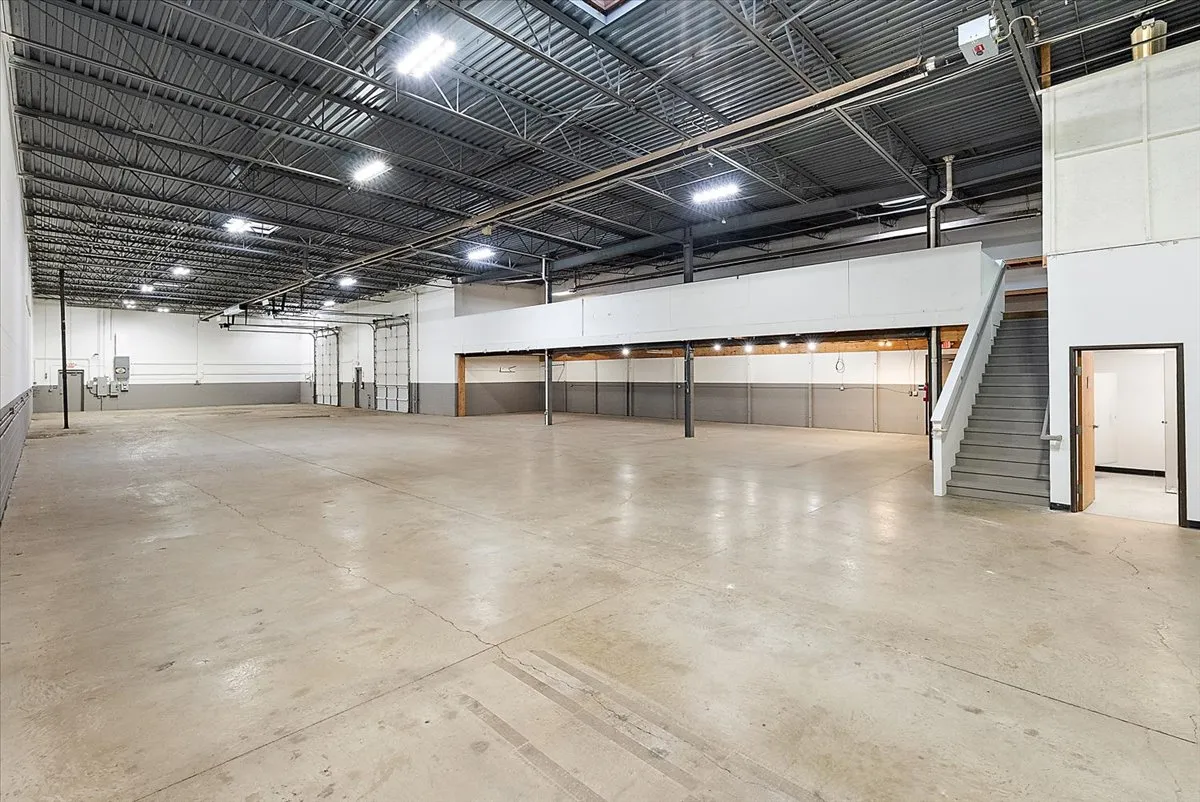
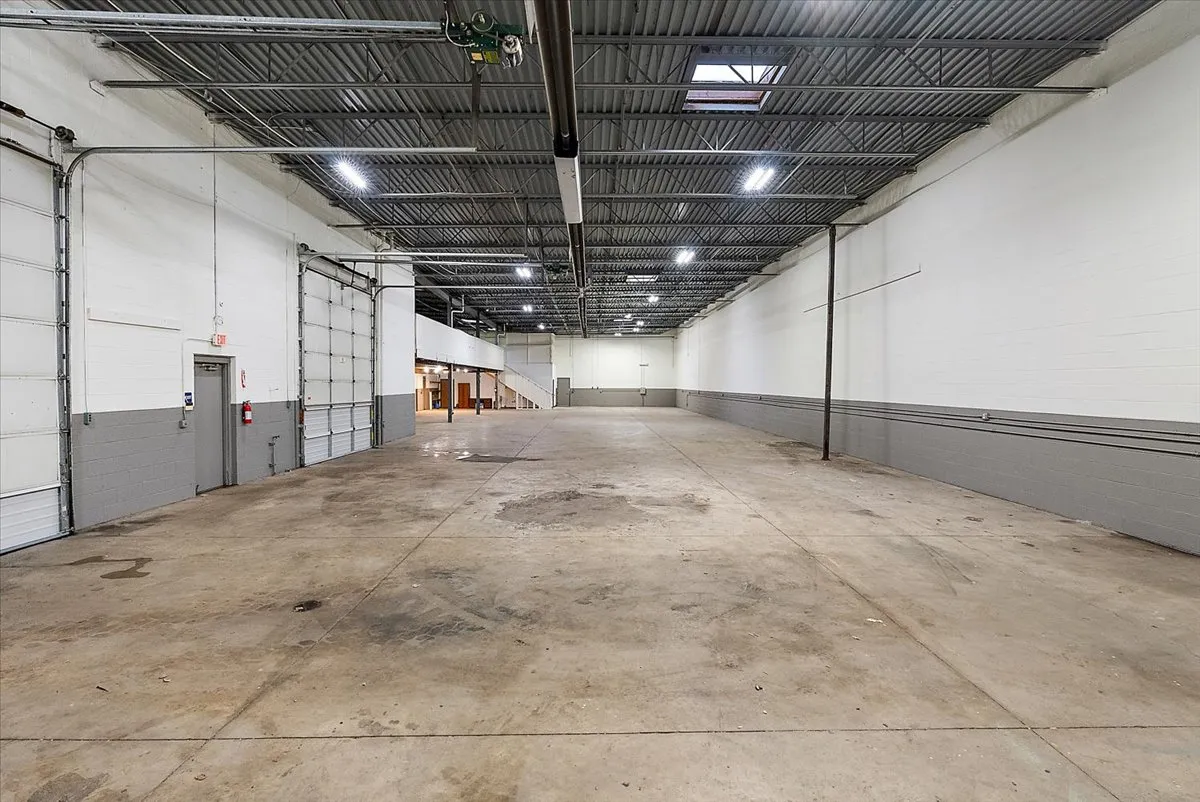
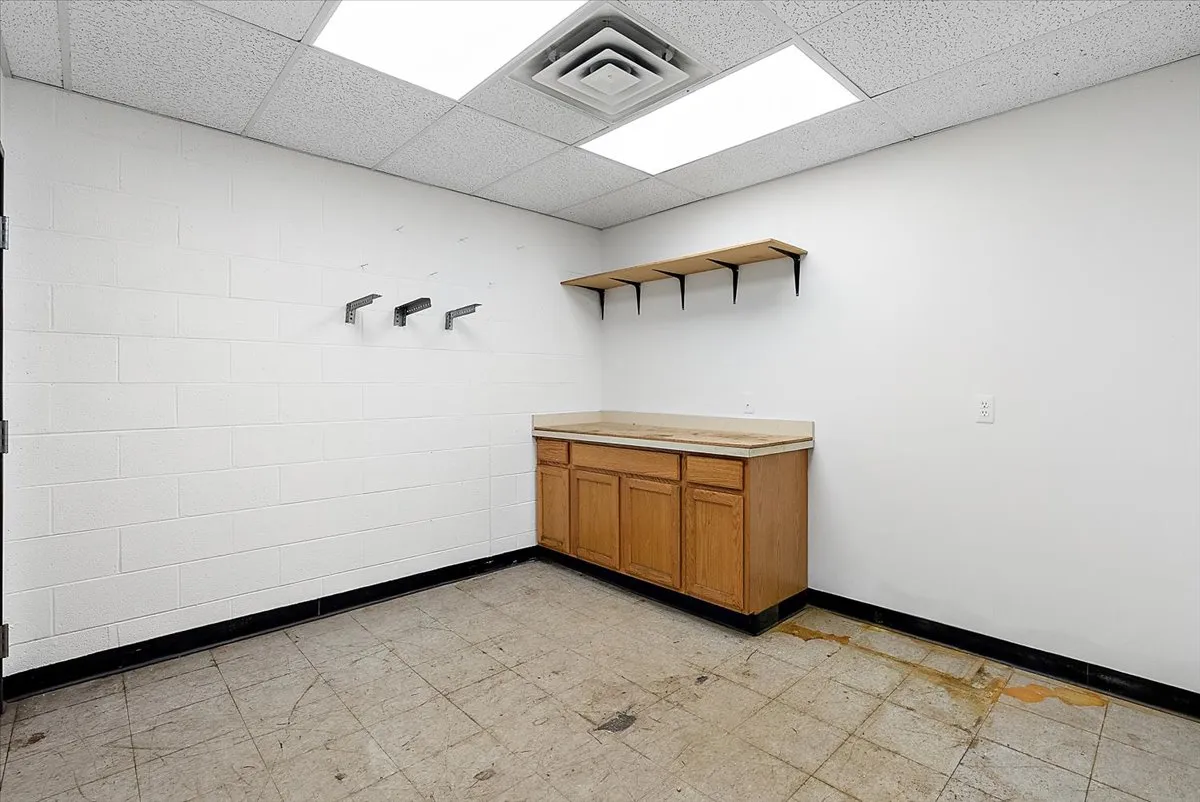
±7,660 SF of heated shop space
18-foot clear height
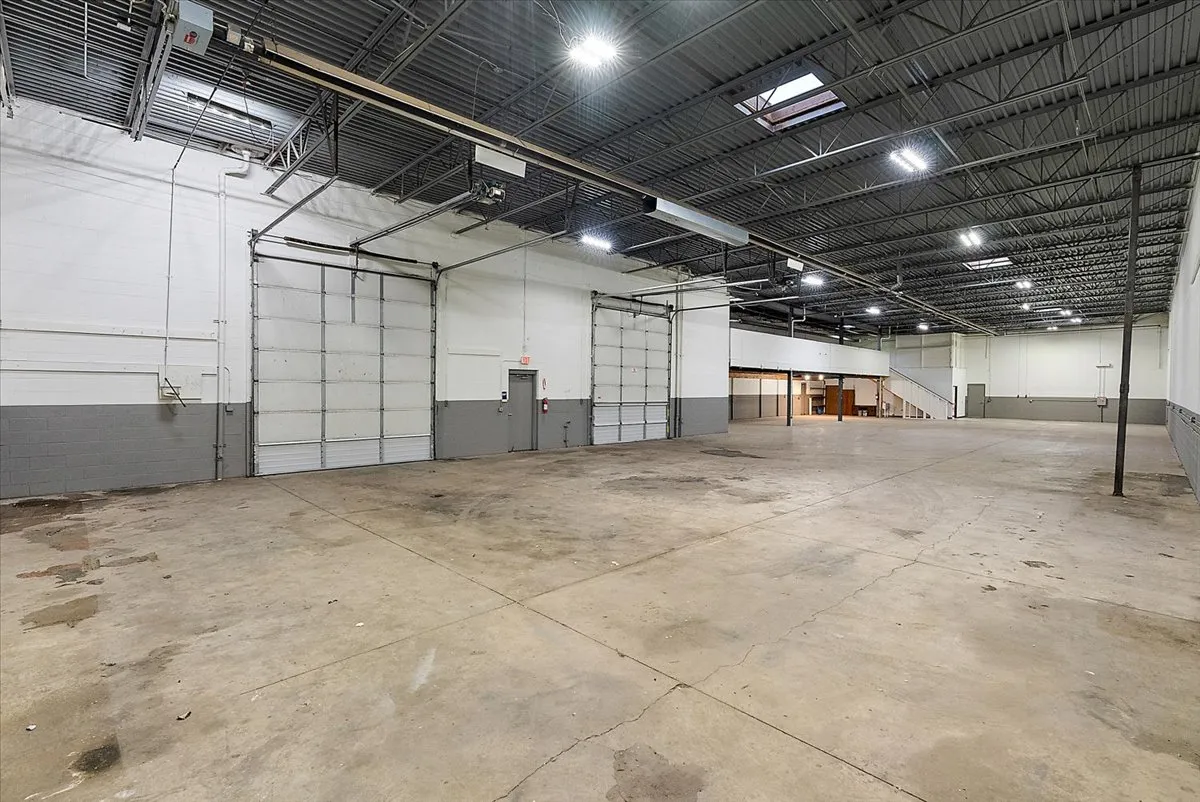
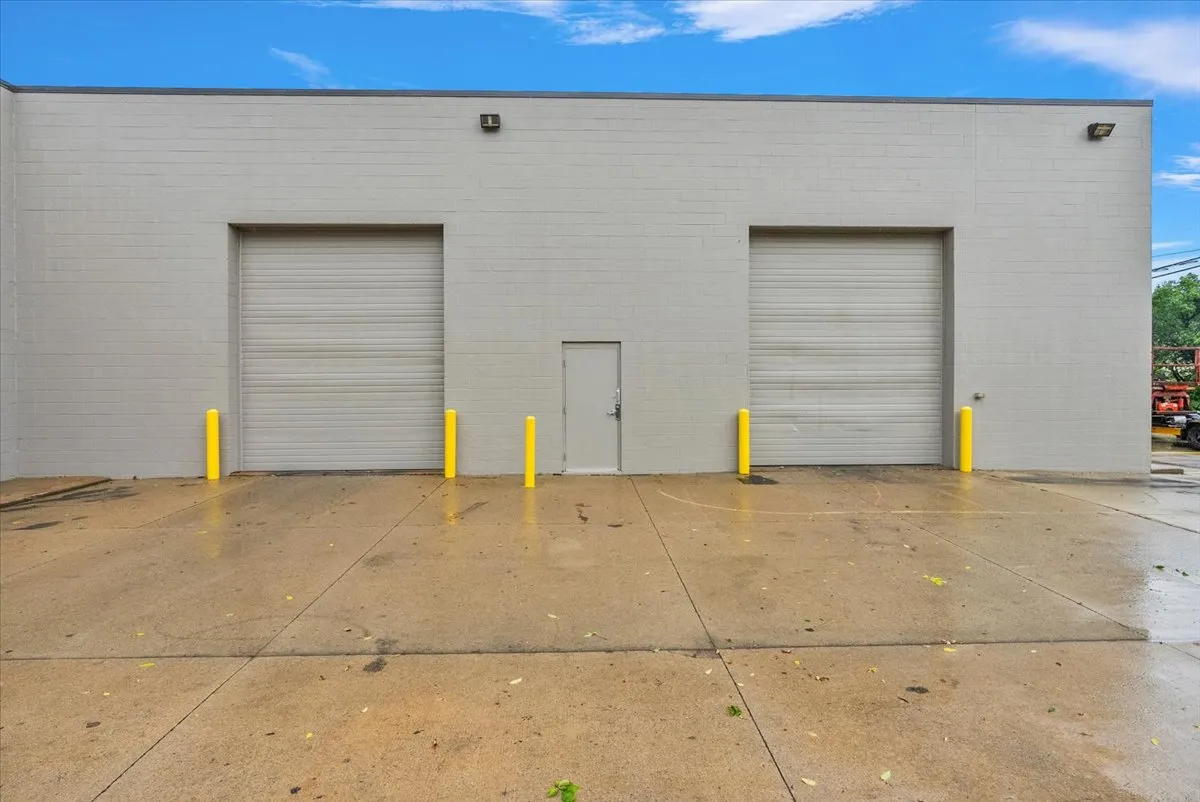
Two drive-in doors, approximately 12 feet wide by 14 feet high
No docks, no dock levelers, and no sprinkler system
Approximately 60-foot column spacing with an approximately 6-inch floor slab
Floor drain in place
35 surface parking spaces
M-1 zoning on a ±1.27 acre site, near 23 Mile Road and Schoenherr Road
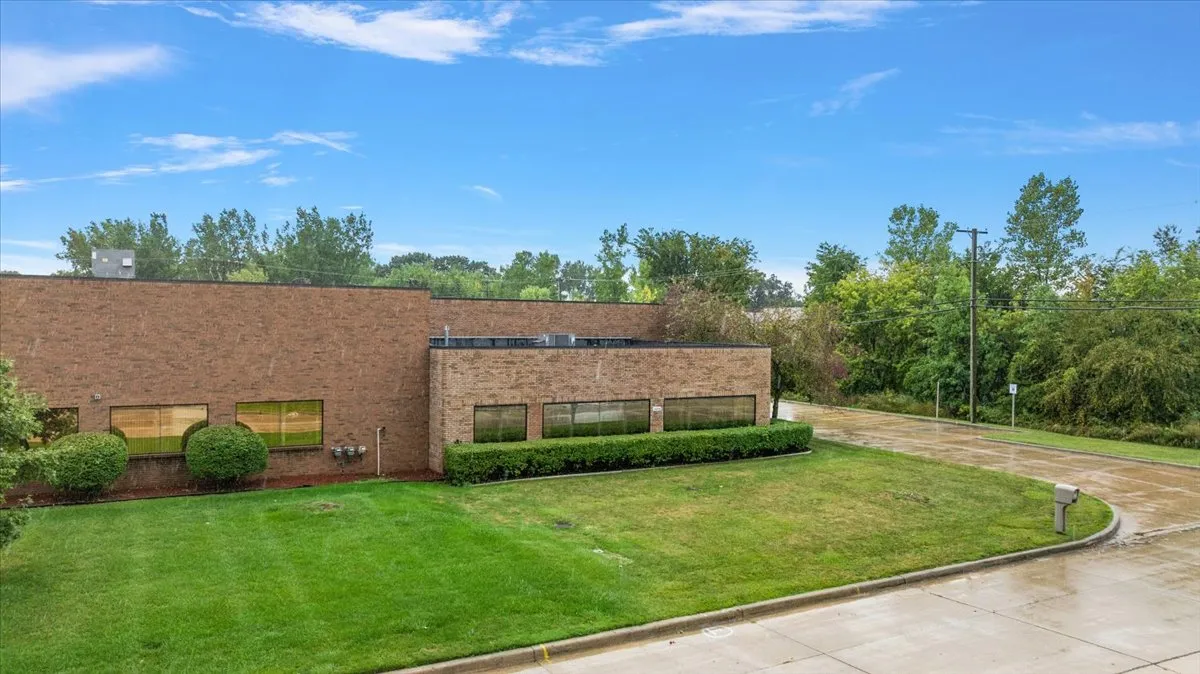
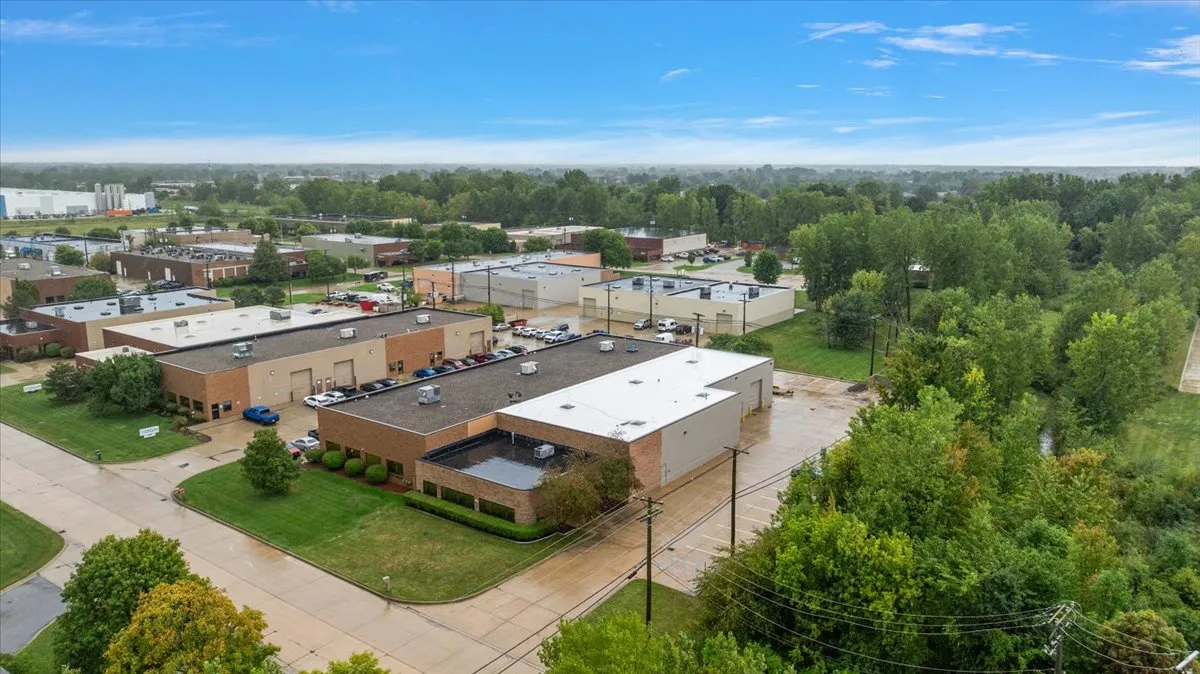
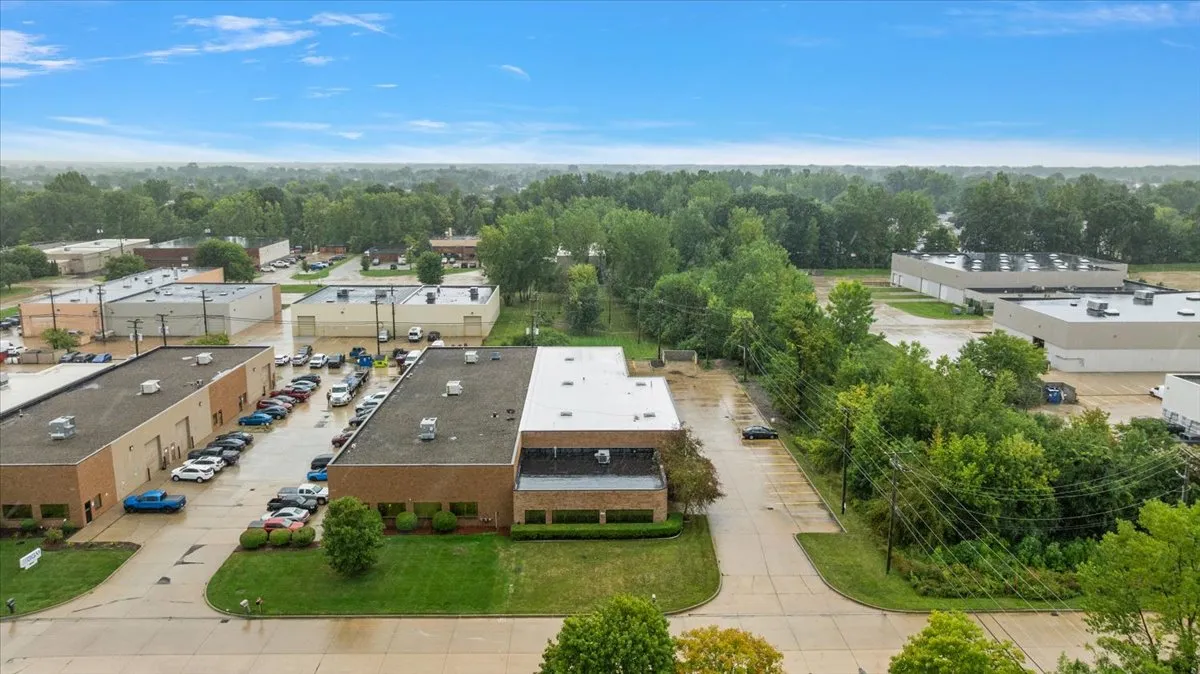
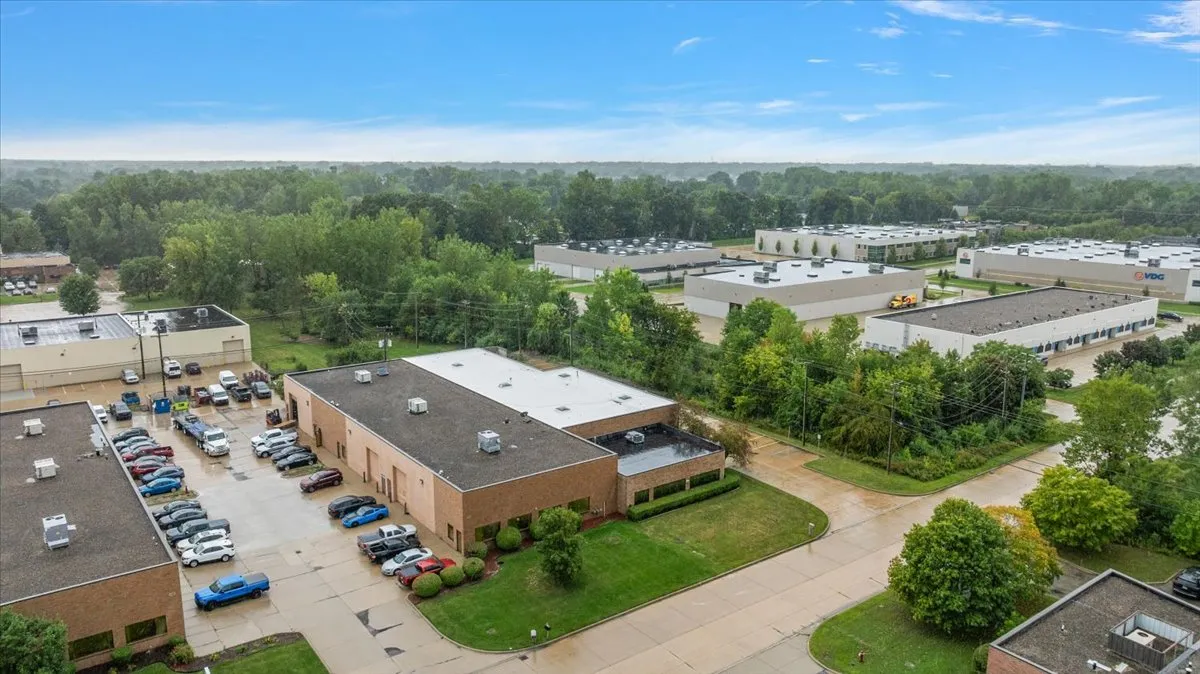
A single-tenant industrial building of approximately 9,655 square feet is available for lease at 14000 Simone Drive in Shelby Township. The building was constructed in 2000 on approximately 1.27 acres, sits on a single story, and is zoned M-1. The rate is available from the listing agent.
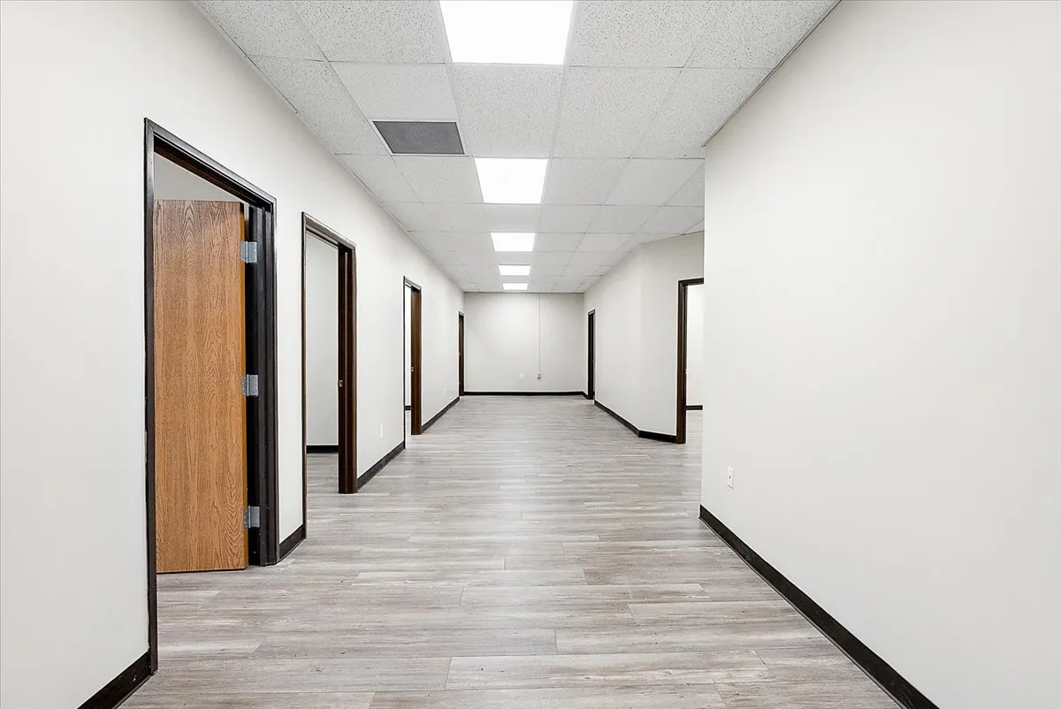
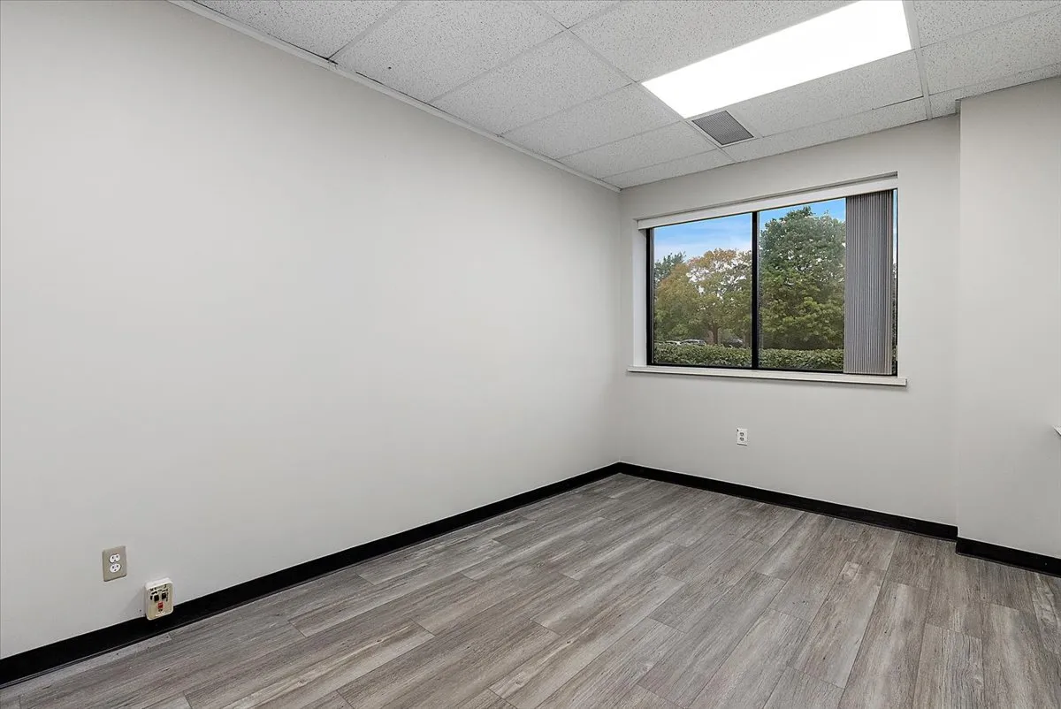
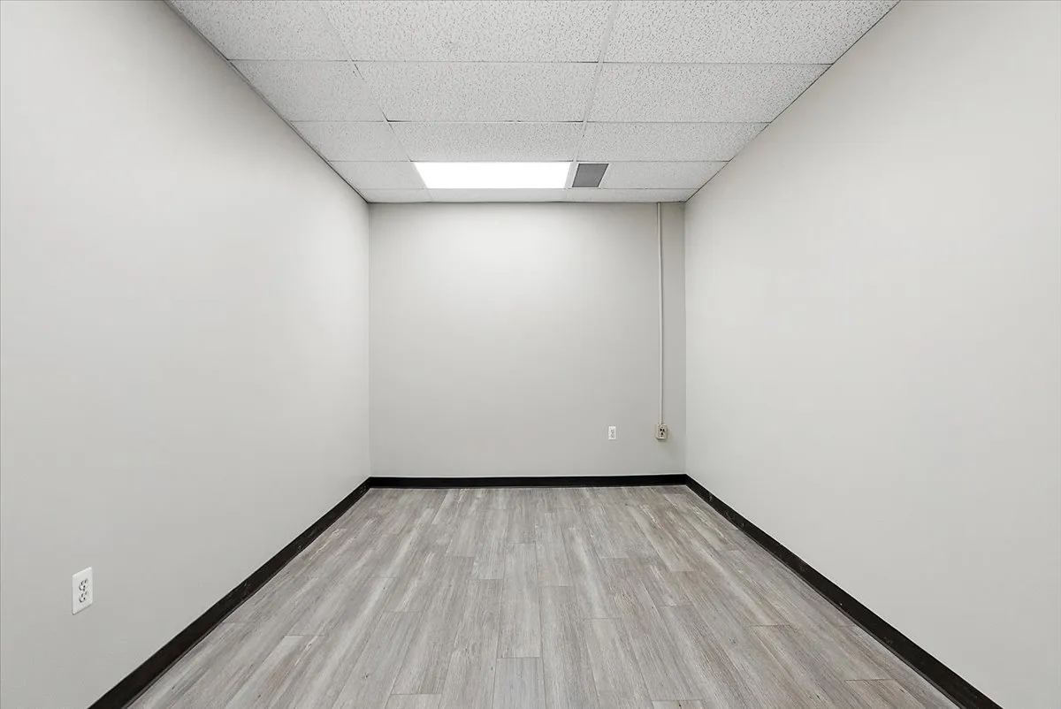
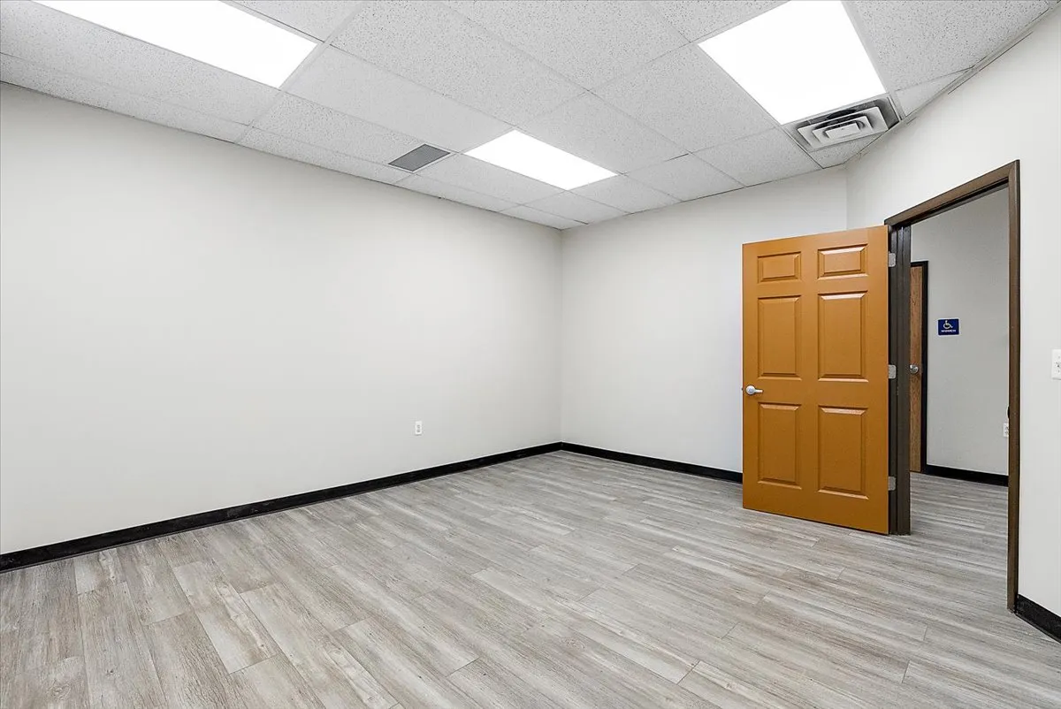
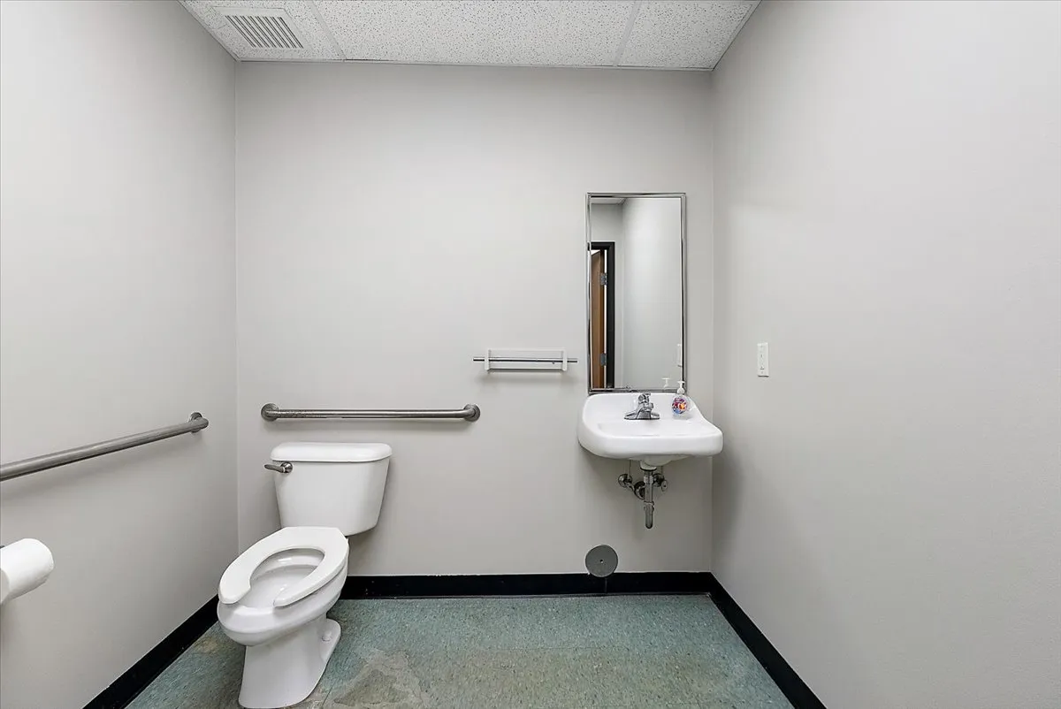
The space splits into approximately 1,995 square feet of recently renovated office and approximately 7,660 square feet of heated shop. Clear height in the shop runs 18 feet, loading is handled by two drive-in doors measuring approximately 12 feet wide by 14 feet high, and the interior and exterior have been freshly painted. The building suits a user who wants a clean, occupancy-ready facility rather than a shell.
Lease rate, lease structure, and operating expense treatment are available from the listing agent. 2025 taxes are approximately $1.39 per square foot. Prospective tenants should confirm their intended use with Shelby Township, and all property details, uses, and plans are subject to independent verification.
A Clean 2000-Build Facility
Renovated office with ±7,660 SF of heated shop
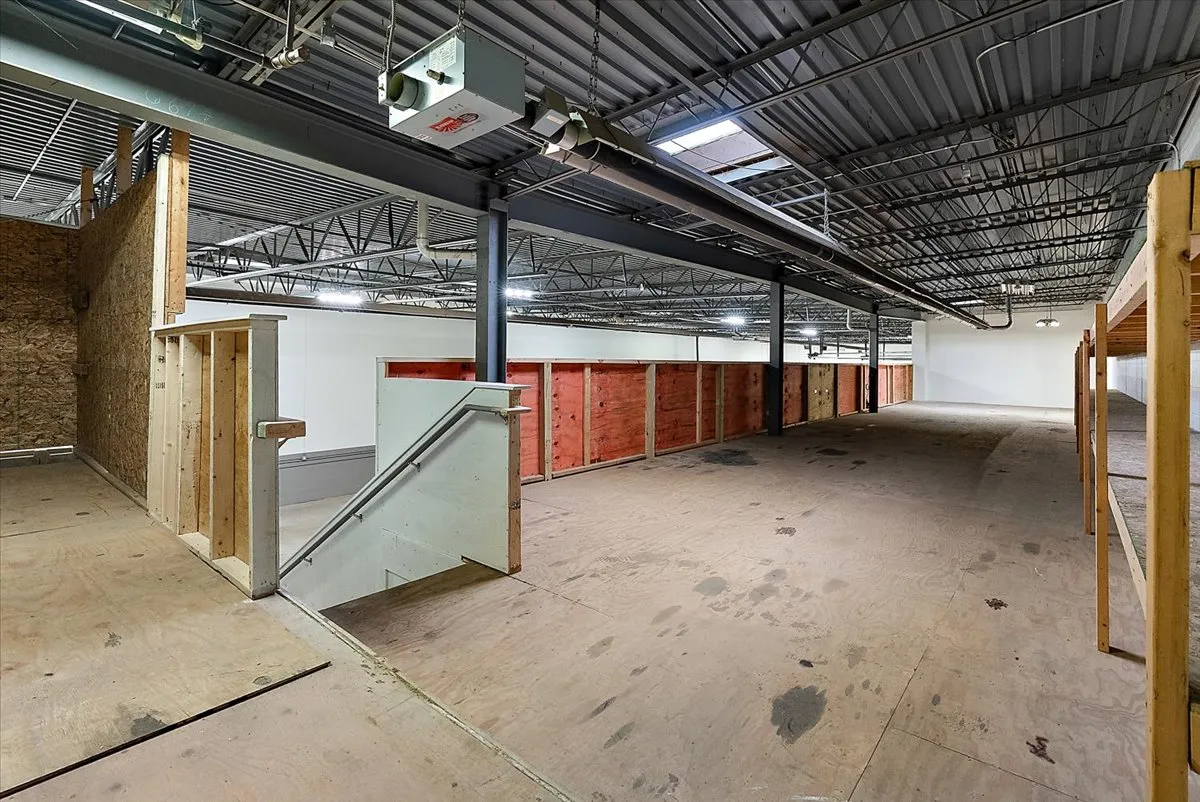
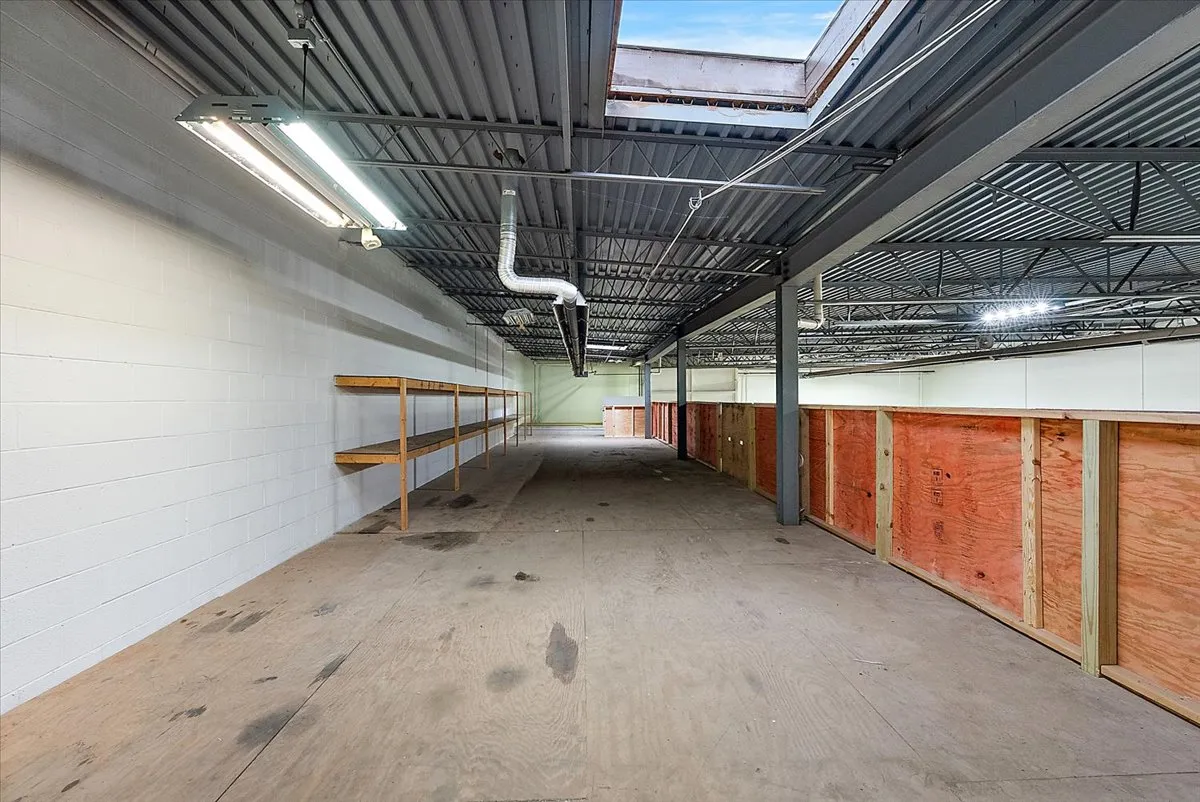
The building does most of the work for a tenant before move-in. Office space is renovated, the interior and exterior are freshly painted, and the shop is heated, so the facility reads as occupancy-ready rather than as a project. Approximately 60-foot column spacing keeps the floor plate open for equipment layout, staging, and circulation, and the approximately 6-inch slab with a floor drain supports typical light manufacturing, assembly, service, and distribution operations.
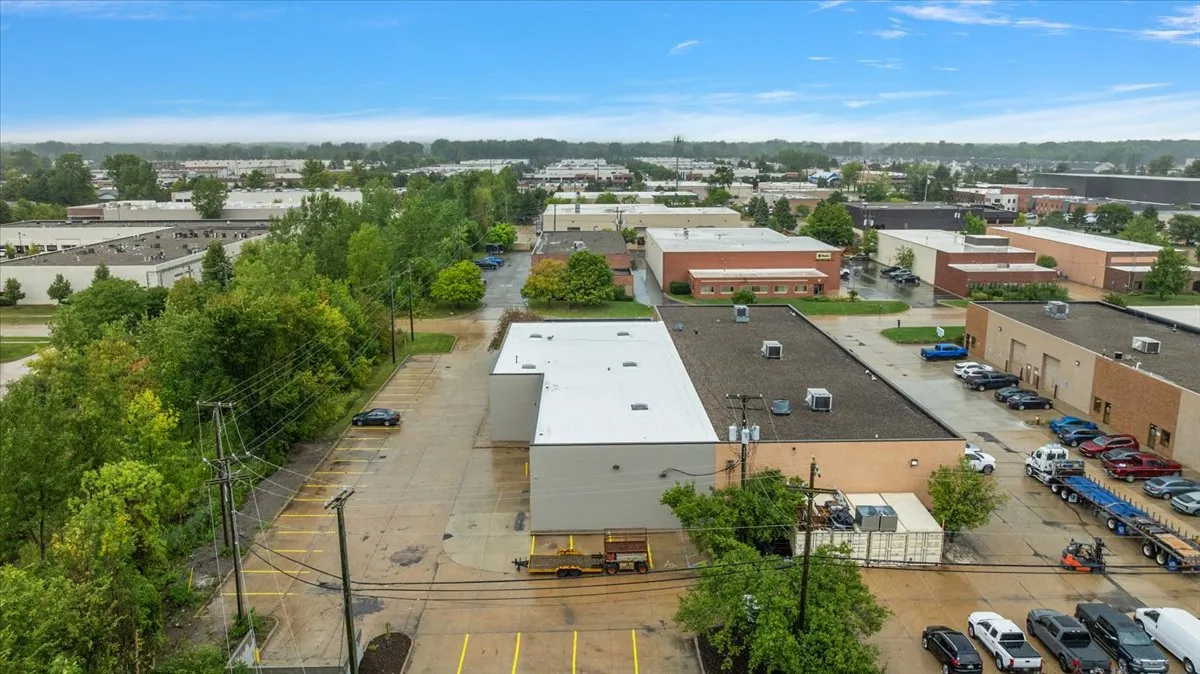
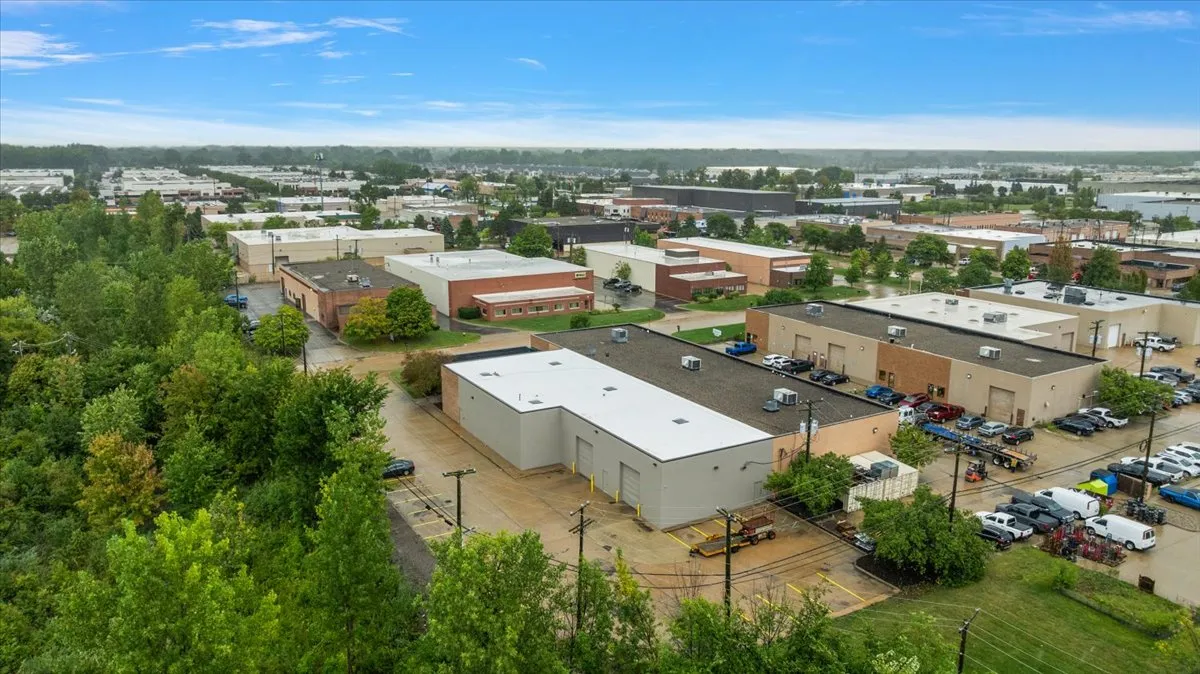
Loading is drive-in rather than dock, with two doors at approximately 12 feet wide by 14 feet high, which fits box trucks, vans, and equipment moved in and out at grade. The site runs approximately 1.27 acres with 35 surface spaces, and it sits near 23 Mile Road and Schoenherr Road in Shelby Township, inside Macomb County’s established industrial base.
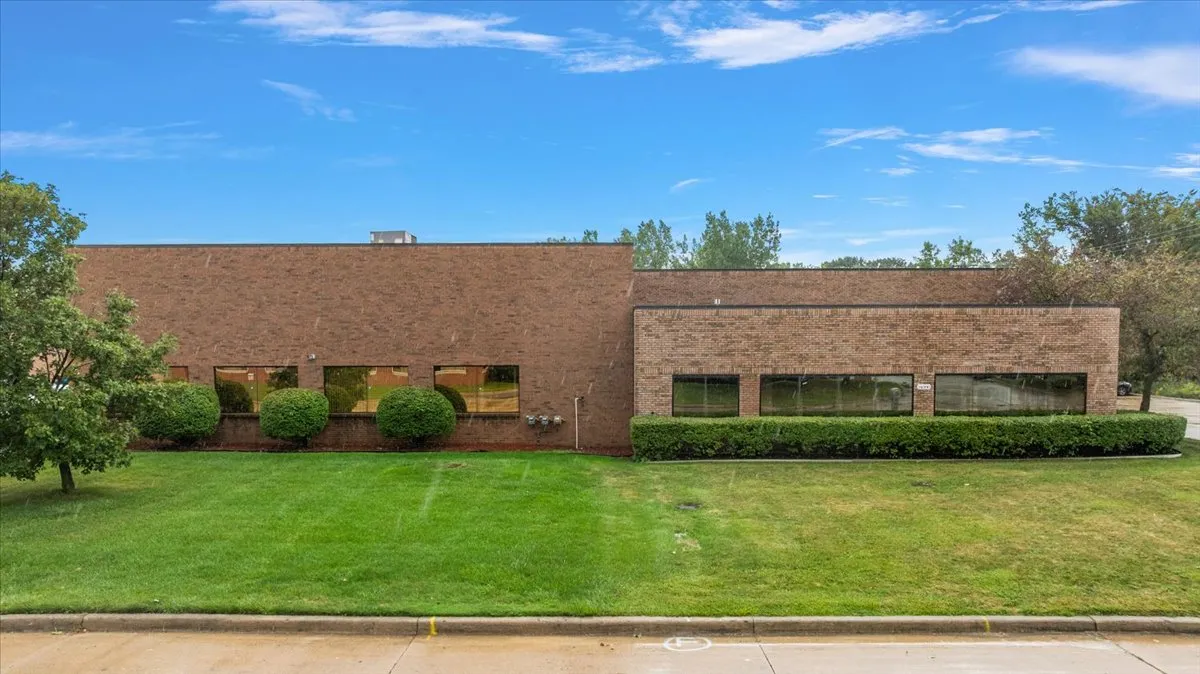
Single-tenant occupancy of the full ±9,655 SF building
Renovated office component of approximately 1,995 SF
Heated shop of approximately 7,660 SF
18-foot clear height in the shop area
Two grade-level drive-in doors, no dock equipment on site
±60-foot column spacing for an open, usable floor plate
±6-inch floor slab with a floor drain
35 surface parking spaces on ±1.27 acres
M-1 zoning, subject to Shelby Township confirmation of a tenant’s specific use
Why This Space Matters
Property Features
Constructed in 2000, the property is a one-story, single-tenant industrial building on approximately 1.27 acres in Shelby Township, Macomb County. The improvements divide into a renovated office component and a heated shop, with 35 surface parking spaces serving the site and access near the 23 Mile Road and Schoenherr Road corridors.
Building systems are straightforward and stated plainly in the offering materials: the shop is heated, a floor drain is in place, and there is no sprinkler system and no dock loading. A tenant whose operation depends on sprinklers or truck-dock service should factor that into due diligence, and all specifications are subject to independent verification.
Drive-In Loading, 18-Foot Clear
Two drive-in doors of approximately 12 feet wide by 14 feet high serve the shop at grade, under an 18-foot clear height. There are no docks and no dock levelers, so loading is handled entirely at grade level.
Renovated Office, Heated Shop
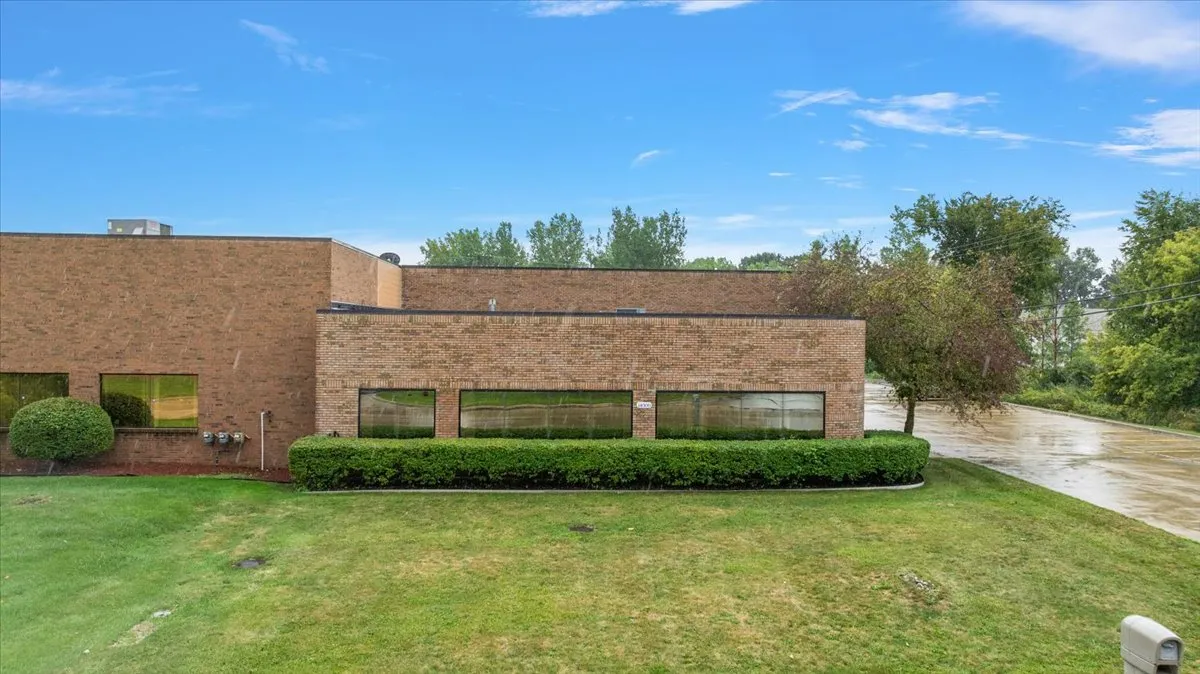
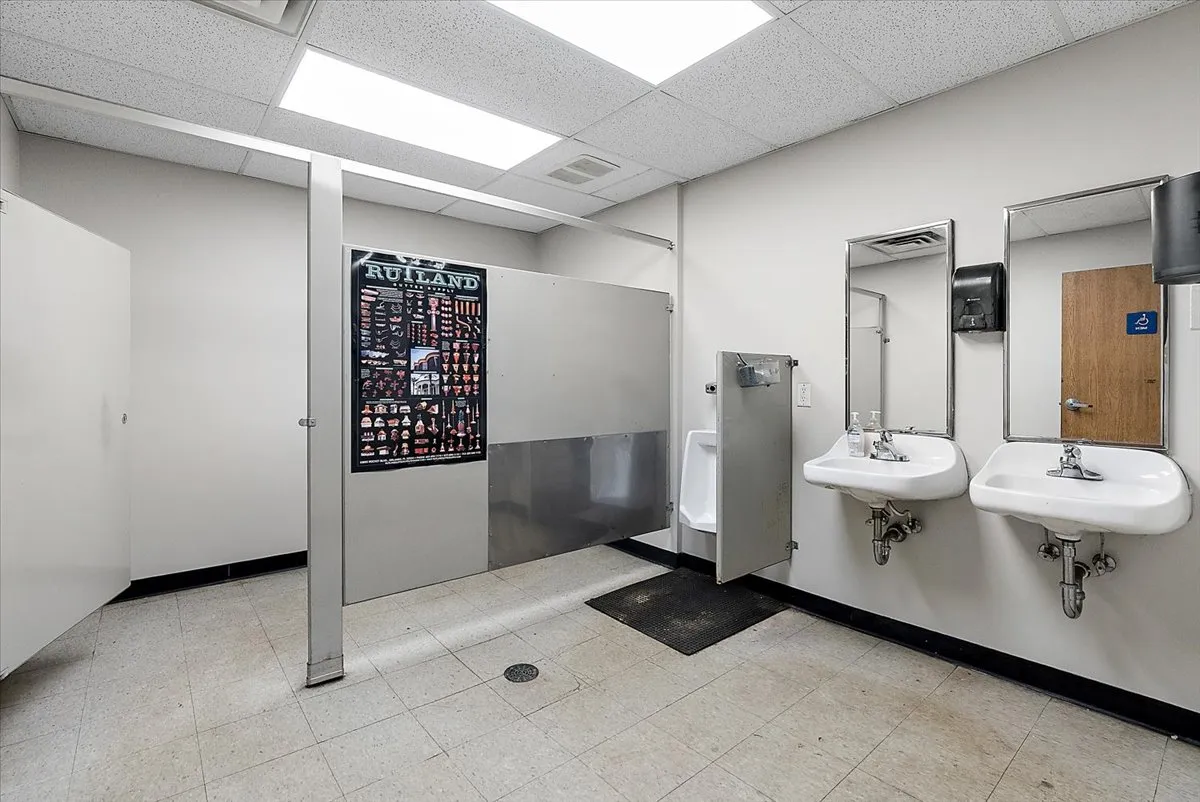
Approximately 1,995 square feet of renovated office fronts approximately 7,660 square feet of heated shop. The interior and exterior have been freshly painted, which shortens the runway between lease execution and occupancy.
Open, Usable Floor Plate
Column spacing of approximately 60 feet keeps the shop open for equipment, staging, and circulation. The floor slab runs approximately 6 inches with a floor drain in place, and 35 surface spaces serve staff and visitors.
gallery Caption
Photo gallery
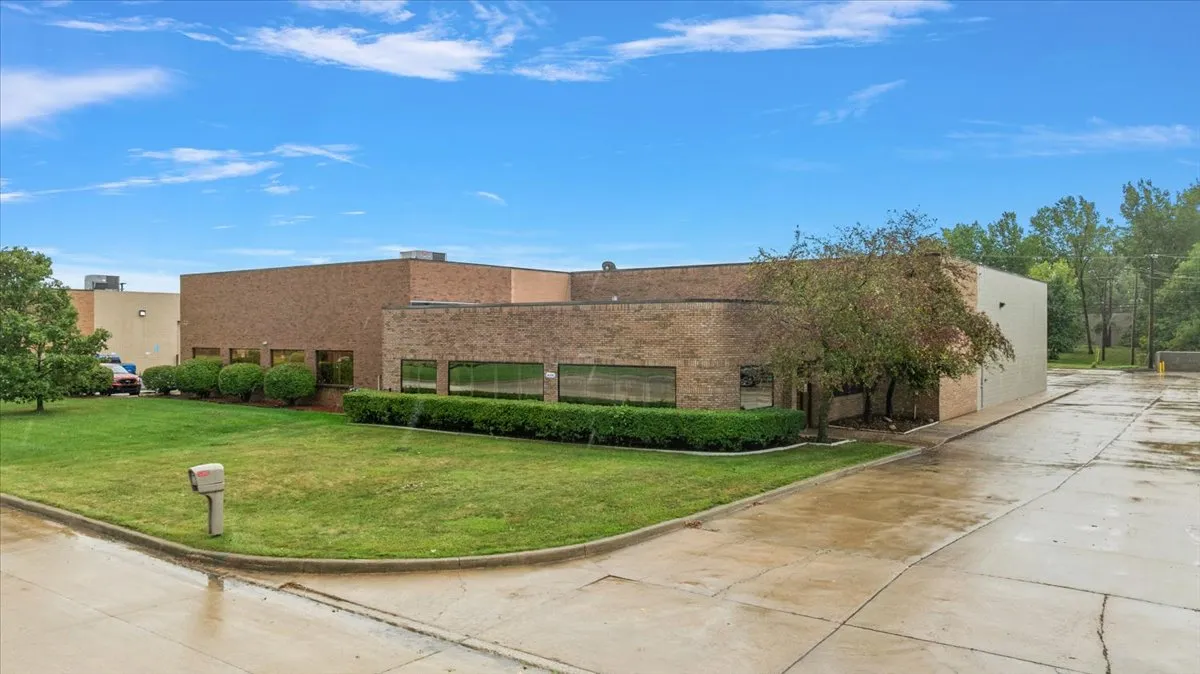
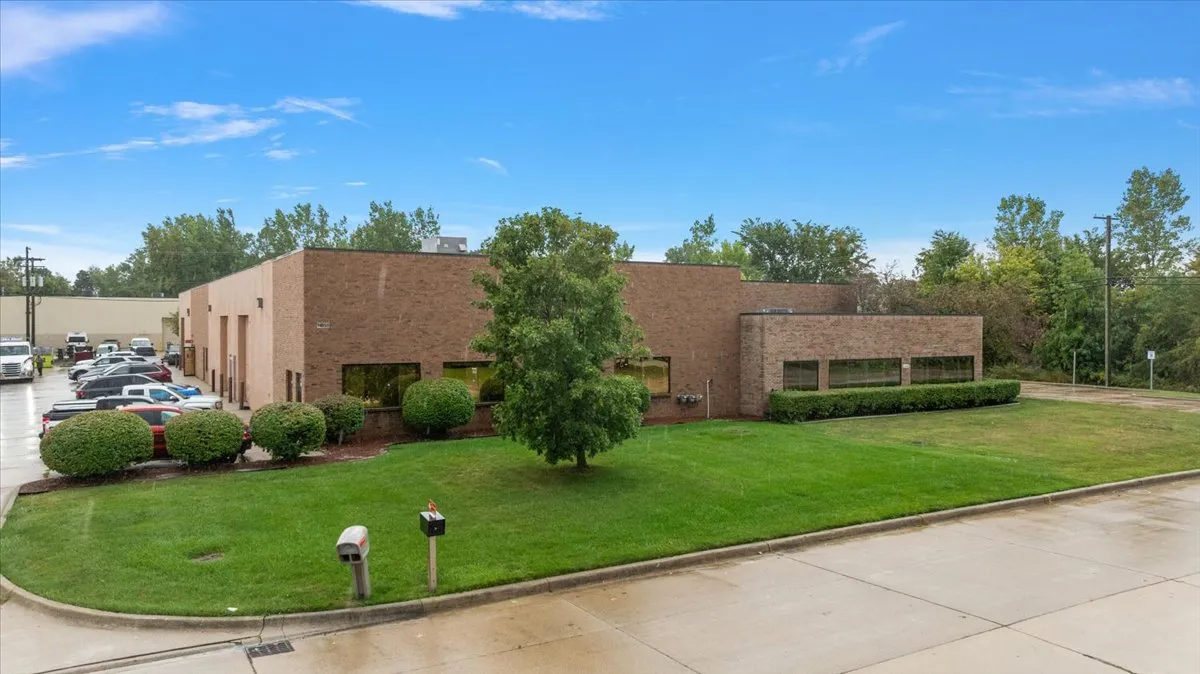
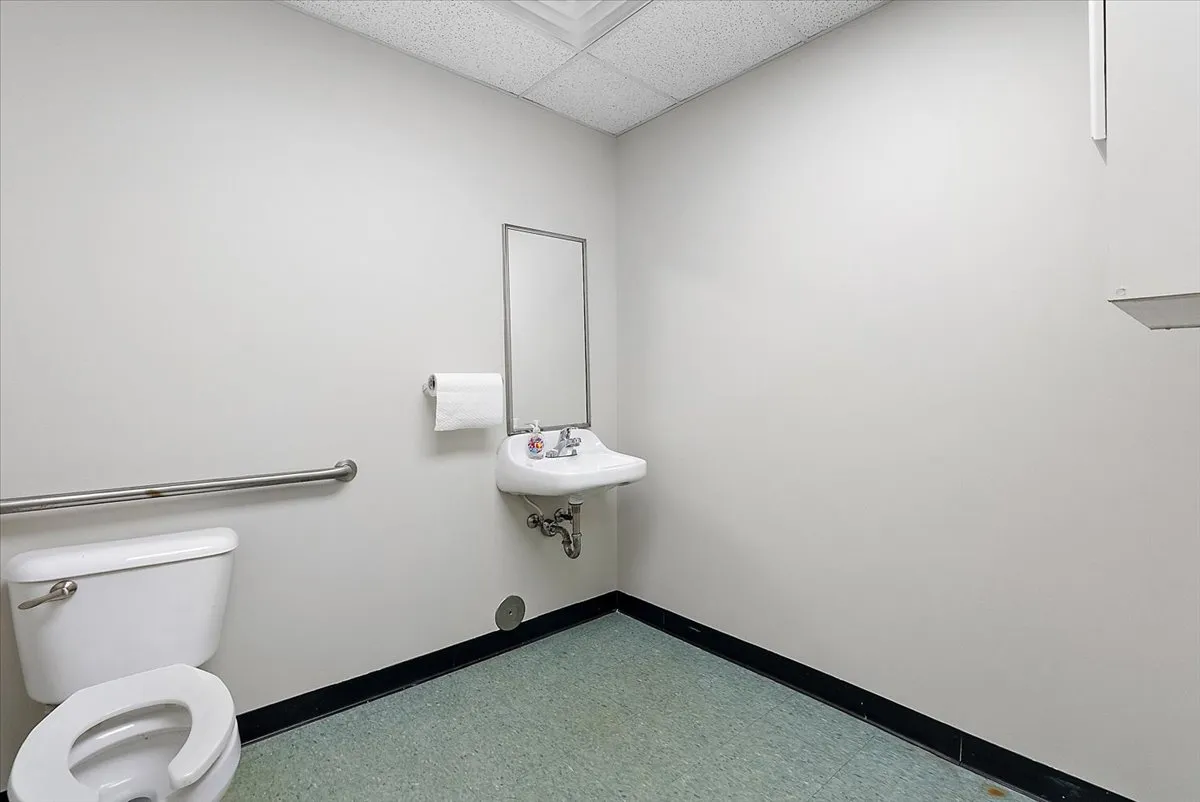
14000 Simone Drive, Shelby Township, MI 48315
Single-tenant industrial building for lease at 14000 Simone Drive, Shelby Township, MI 48315
±9,655 SF total, split between ±1,995 SF of renovated office and ±7,660 SF of heated shop
Built in 2000, one story, on ±1.27 acres, parcel 23-07-24-128-005
18-foot clear height with two drive-in doors at approximately 12 feet by 14 feet
No docks, no dock levelers, and no sprinkler system
±60-foot column spacing, ±6-inch floor slab, and a floor drain
35 surface parking spaces
M-1 zoning, subject to Shelby Township confirmation of a tenant’s specific use
Near 23 Mile Road and Schoenherr Road in Macomb County
2025 taxes of approximately $1.39 per square foot; lease rate available from the listing agent

Interested in a Commercial Opportunity? Let’s Connect.

©2026. All rights reserved. • TDG Commercial